Leave a Message

By providing your contact information to Michael Gabriel, your personal information will be processed in accordance with Michael Gabriel's Privacy Policy. By checking the box(es) below, you consent to receive communications regarding your real estate inquiries and related marketing and promotional updates in the manner selected by you. For SMS text messages, message frequency varies. Message and data rates may apply. You may opt out of receiving further communications from Michael Gabriel at any time. To opt out of receiving SMS text messages, reply STOP to unsubscribe.

Thank you for your message. We will be in touch with you shortly.

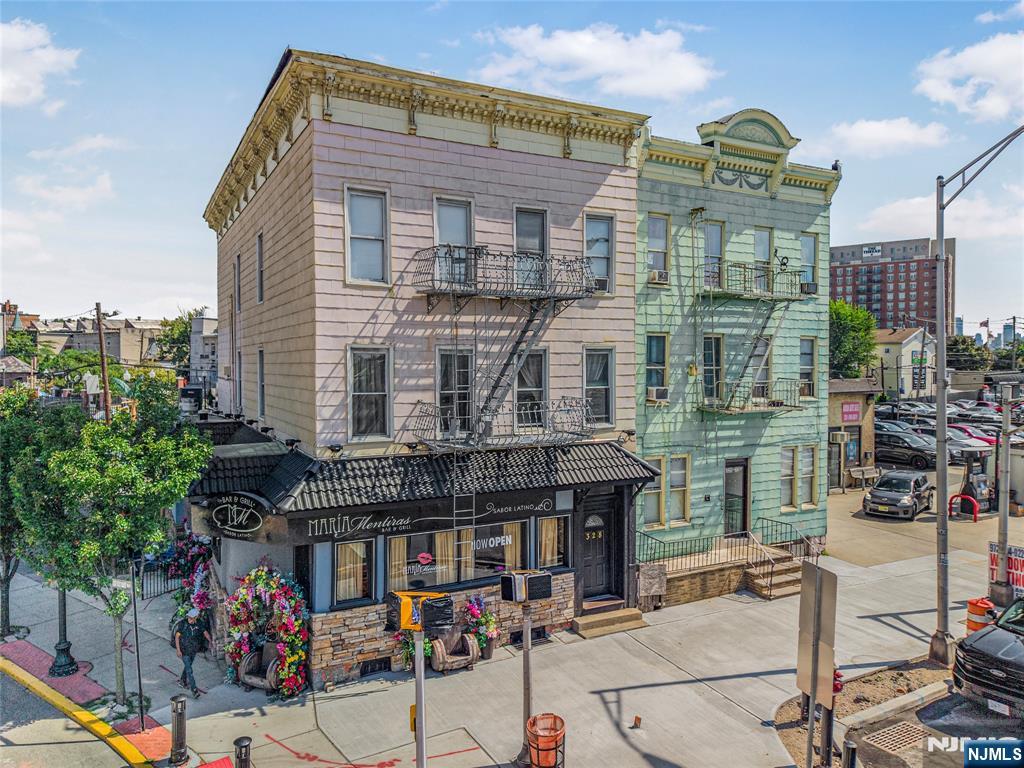
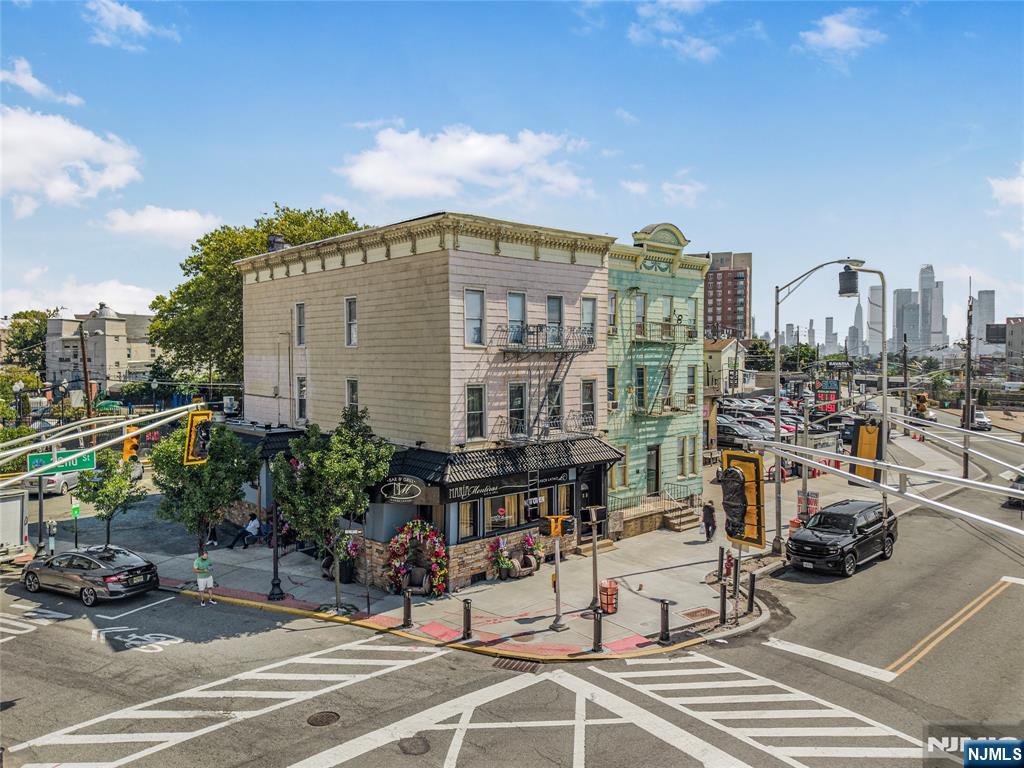
Street-corner building with ornate facades, metal fire escapes, and ground-floor restaurant storefronts.
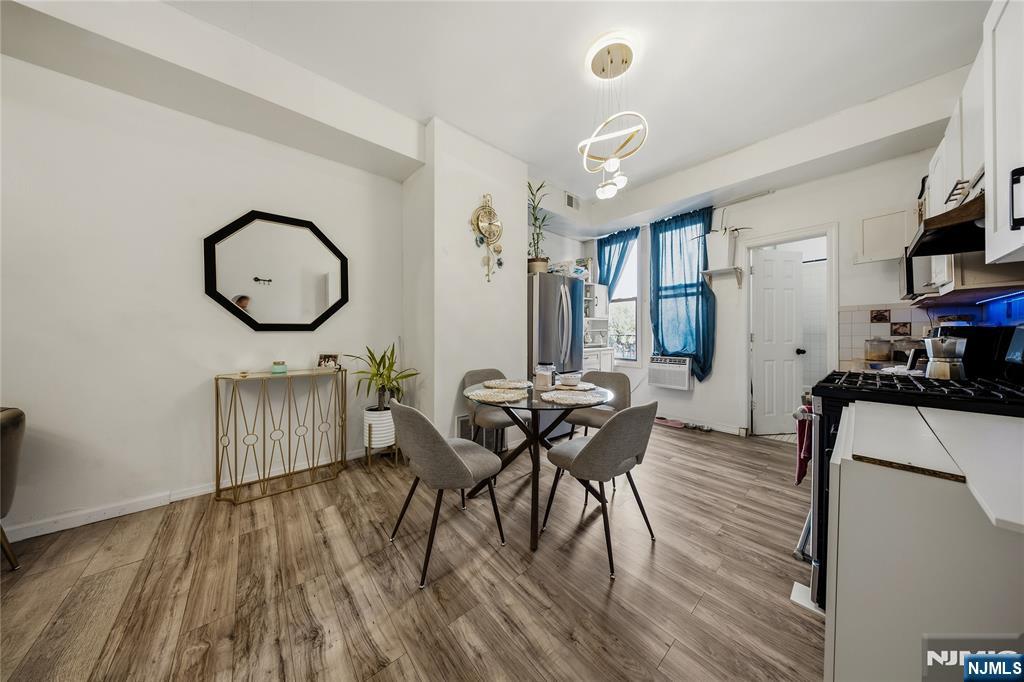
Kitchen and dining area with a round table, blue curtains, and wood-look flooring.
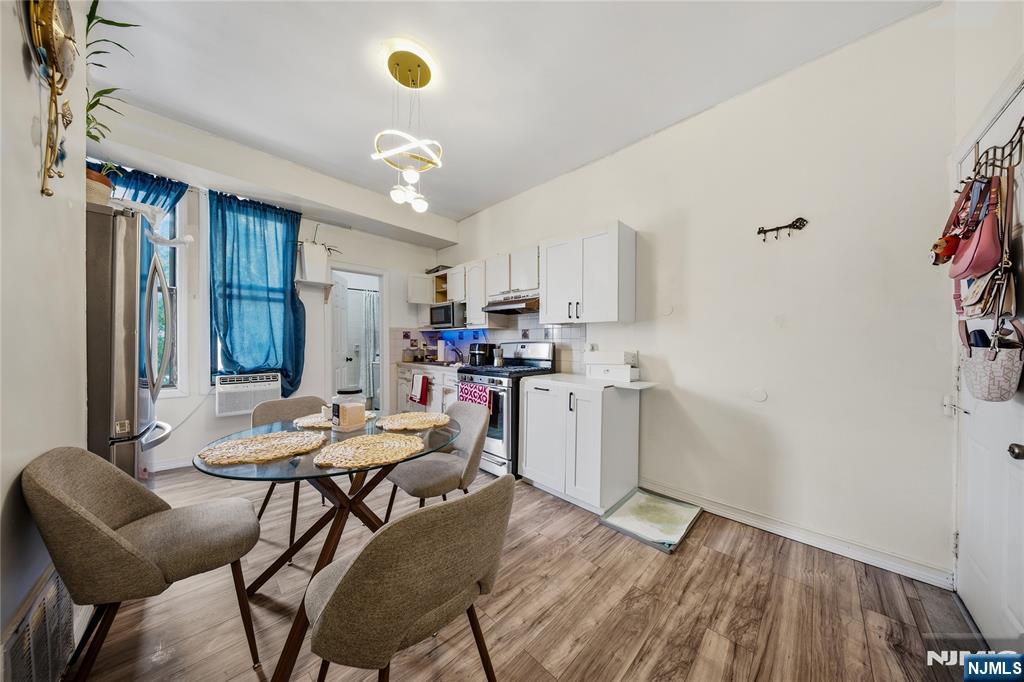
Kitchen and dining area with white cabinets, a glass table, blue curtains, and wood-look flooring.
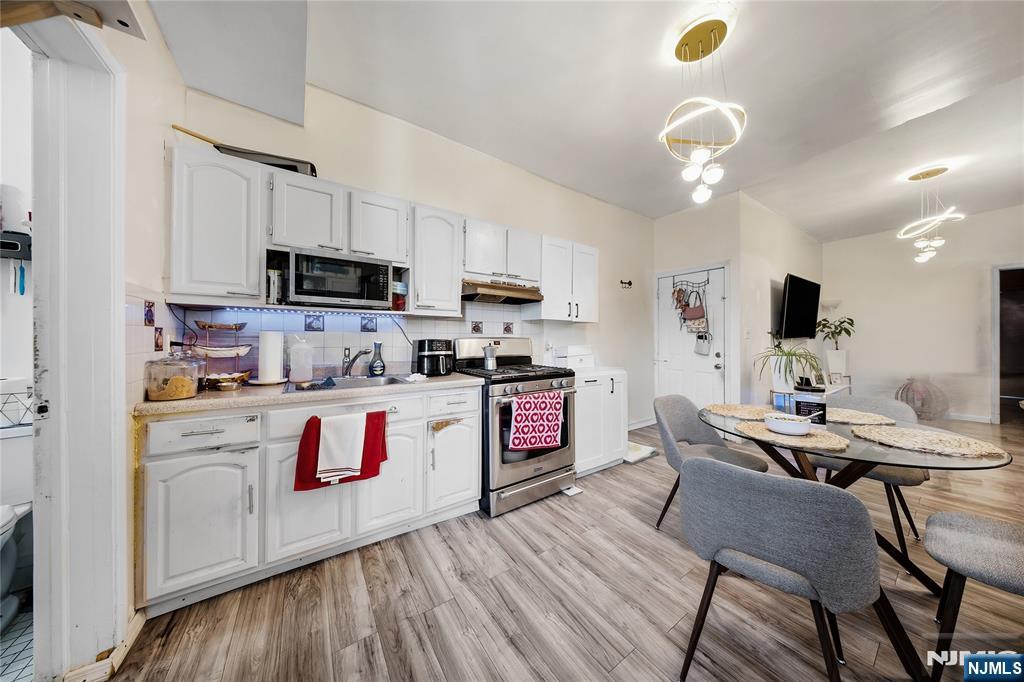
Open-plan kitchen and dining area with white cabinetry, stainless steel appliances, and a round table.
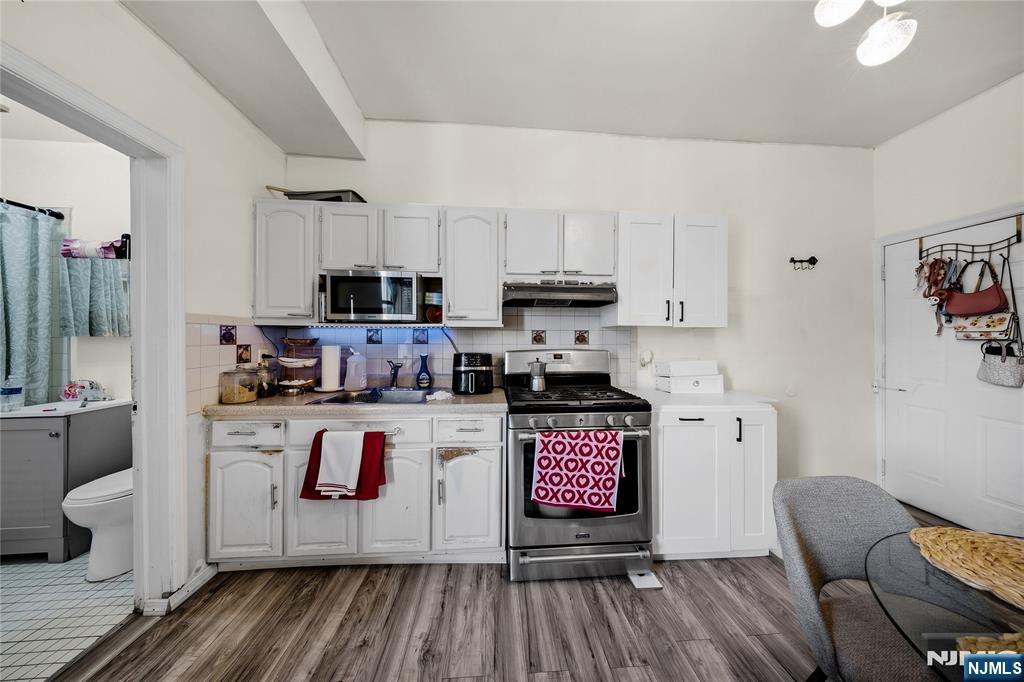
Kitchen with white cabinets, stainless-steel appliances, and a doorway to the bathroom.
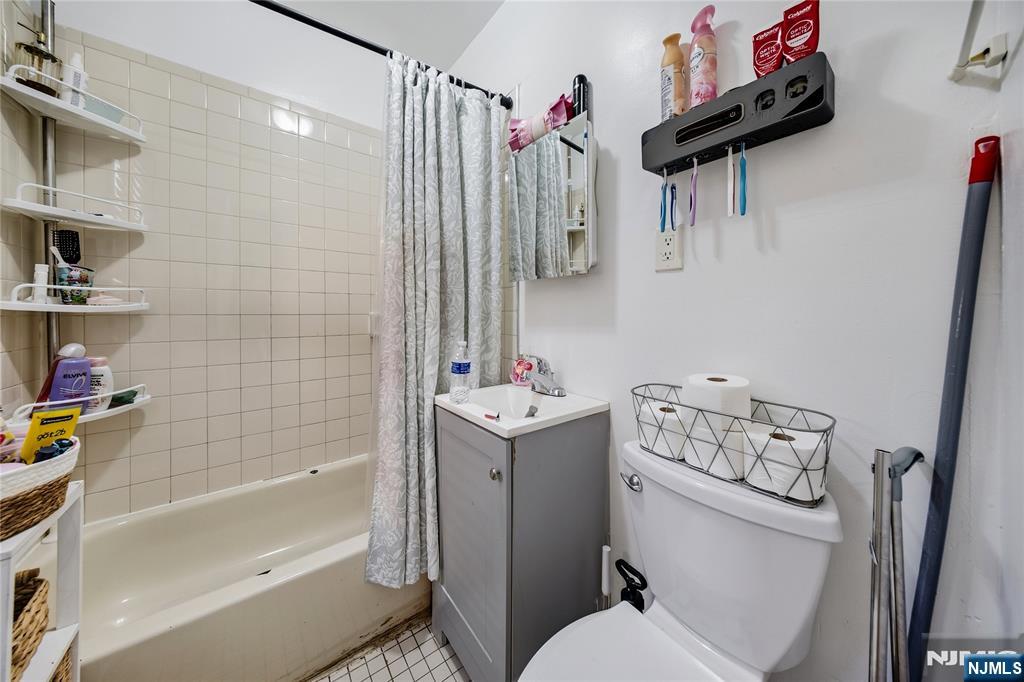
Bathroom with a tiled bathtub, small vanity, and toilet topped by a wire basket.
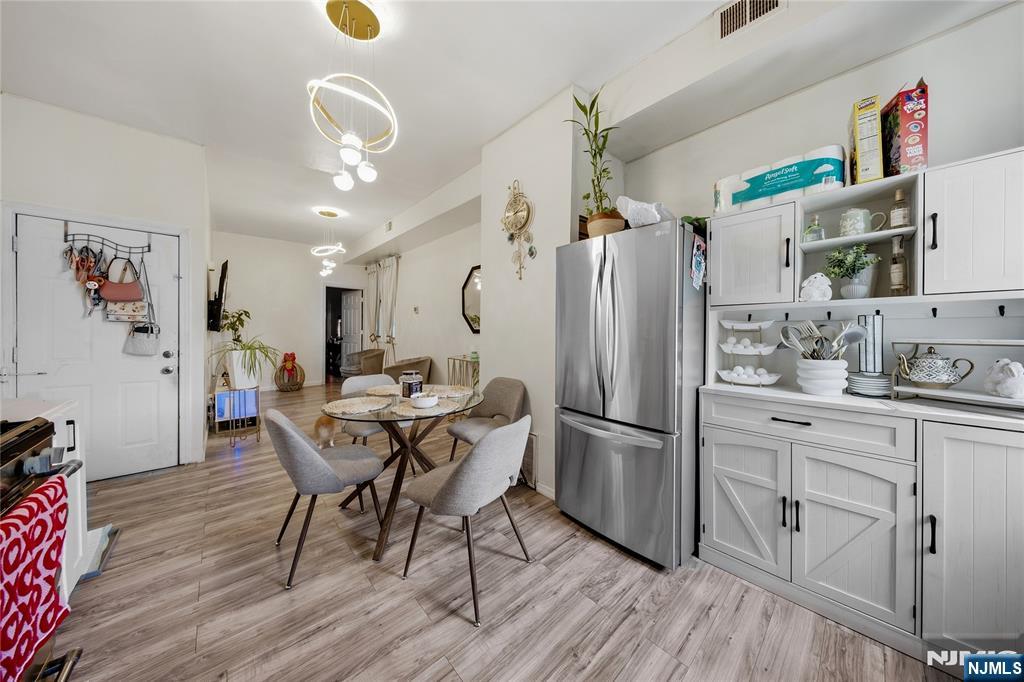
Kitchen and dining area with white cabinets, a stainless steel refrigerator, and a round table.
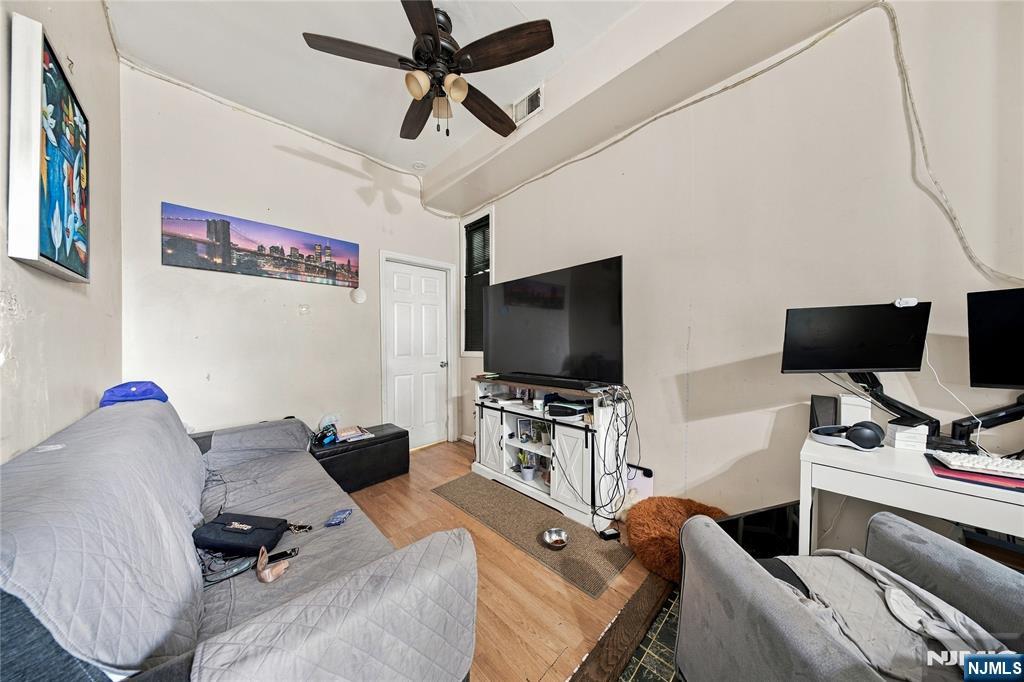
Furnished living room with gray accent chairs, a wall-mounted TV, and wood-look flooring.
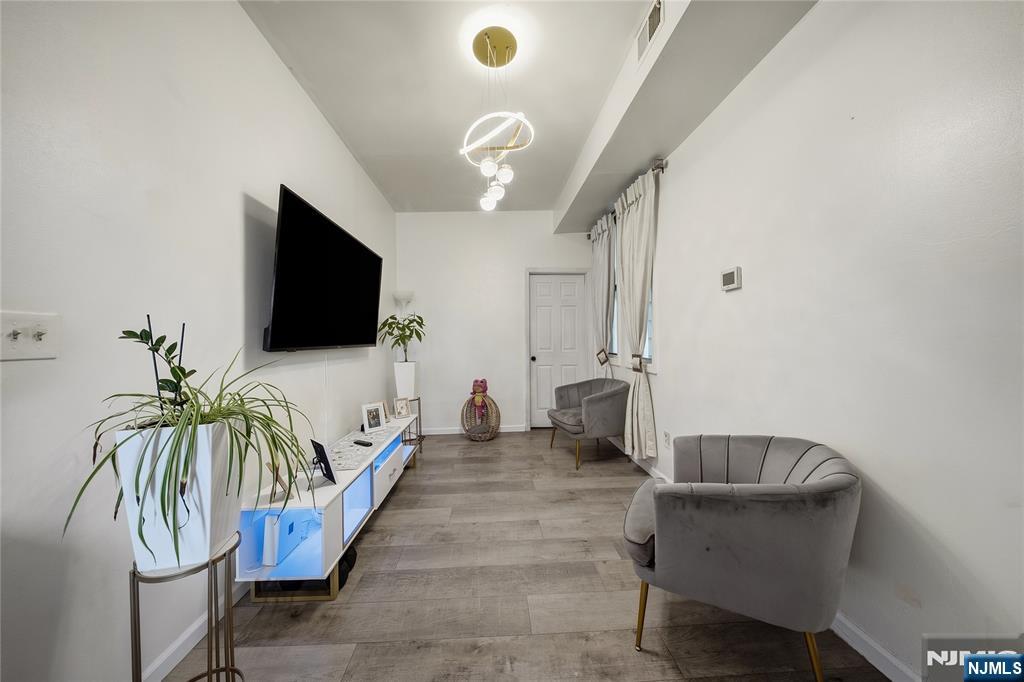
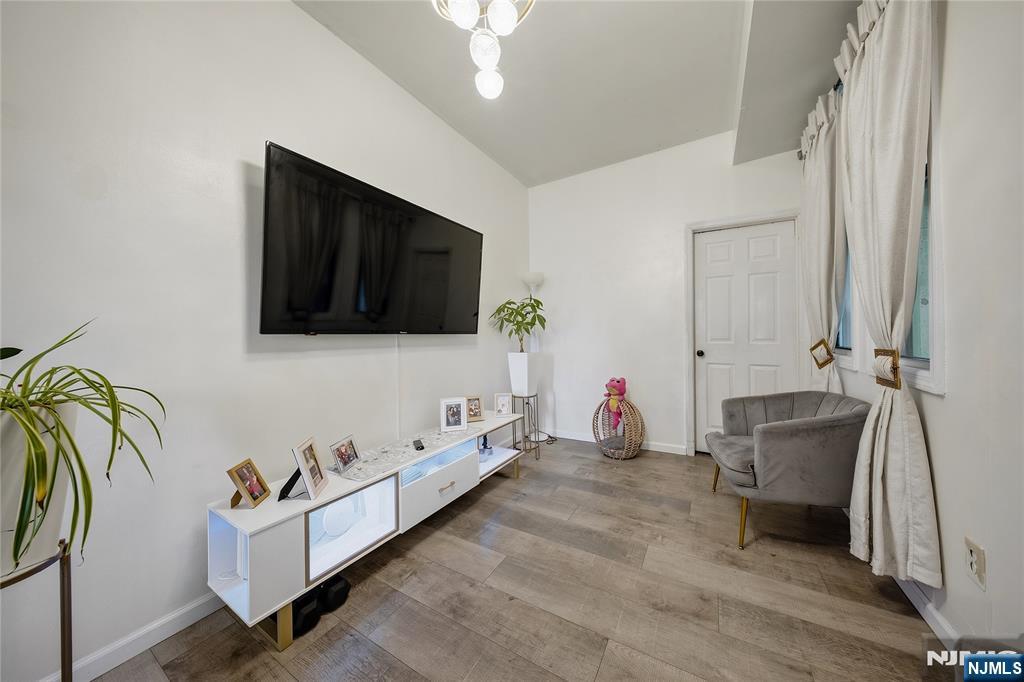
Living room with a wall-mounted TV, white media console, gray chair, and wood-look flooring.
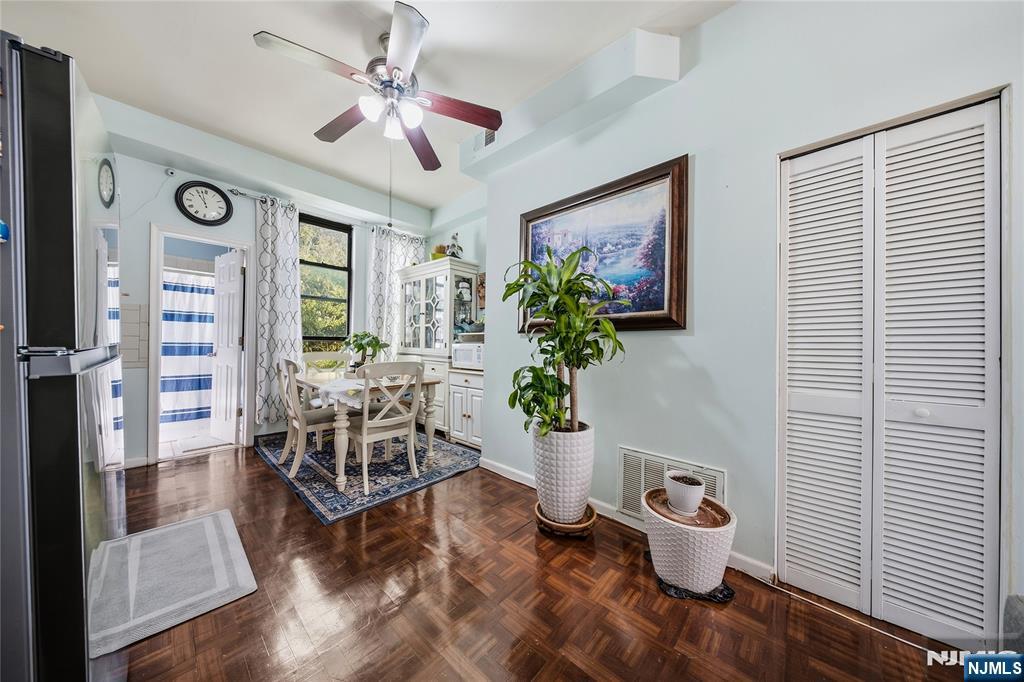
Dining area with white table and chairs, parquet flooring, and adjoining kitchen.
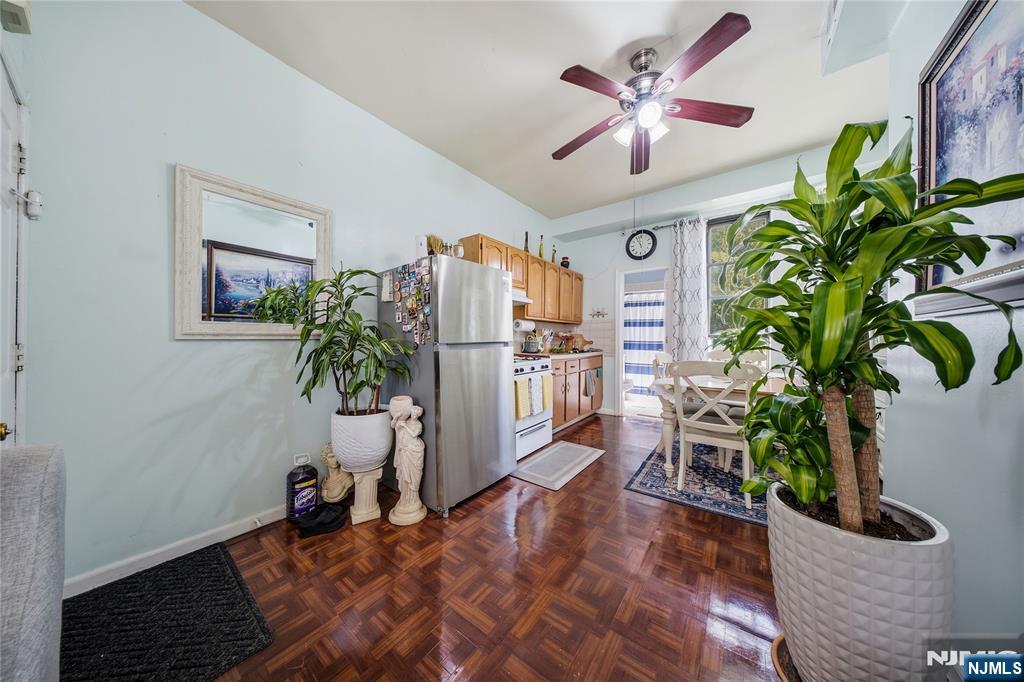
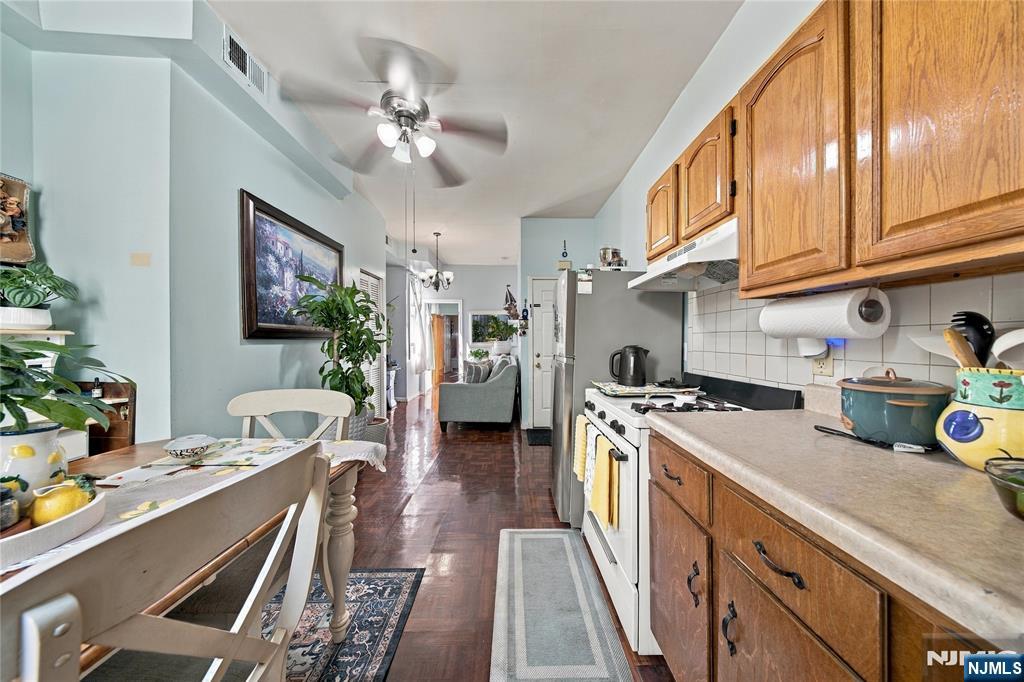
Kitchen and dining area with parquet flooring, wood cabinets, and large potted plants.
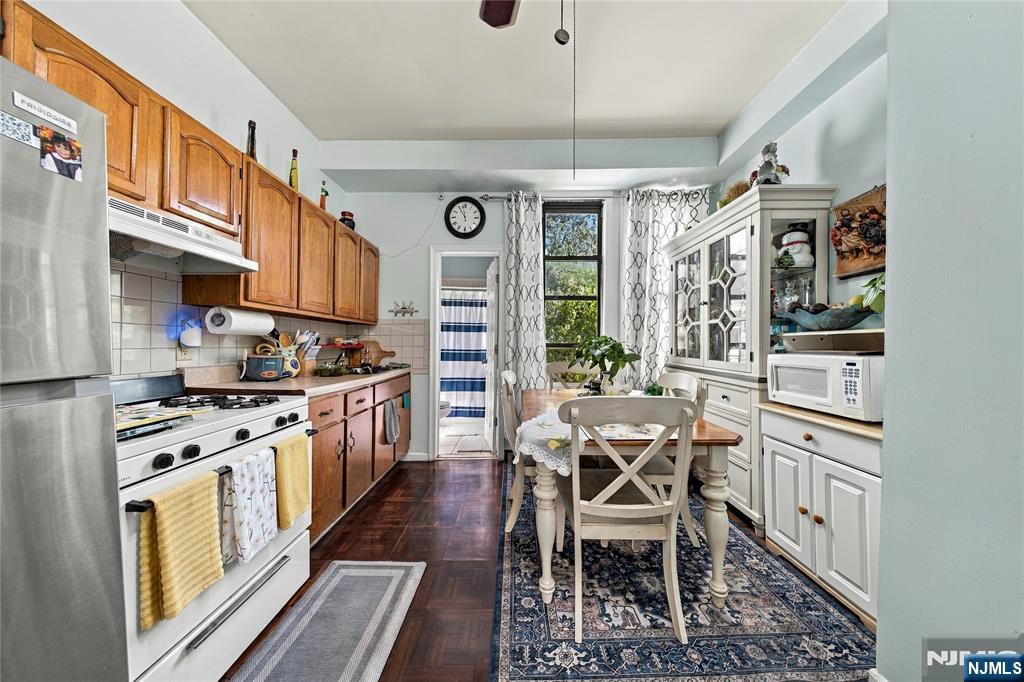
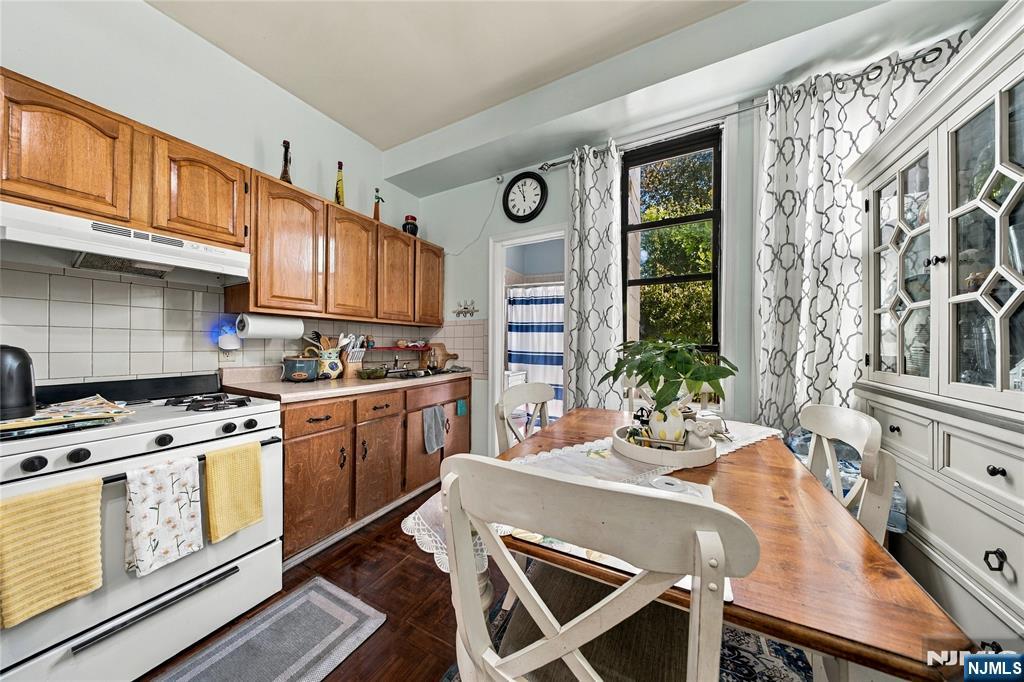
Kitchen and dining area with wooden cabinets, a white gas range, and a table beside a tall window.
Kitchen with wood cabinets, white stove, and dining table beside large curtained windows.
Kitchen with wood cabinets, white stove, dining table, and dark wood flooring.
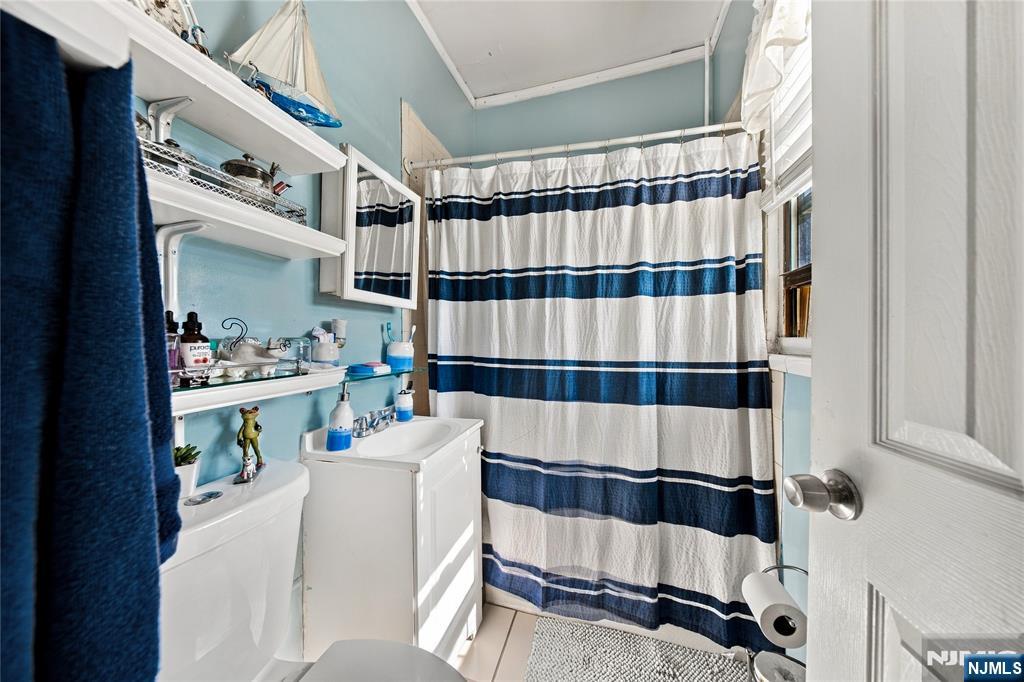
Bathroom with two white sinks, open shelves, and a navy-and-white striped shower curtain.
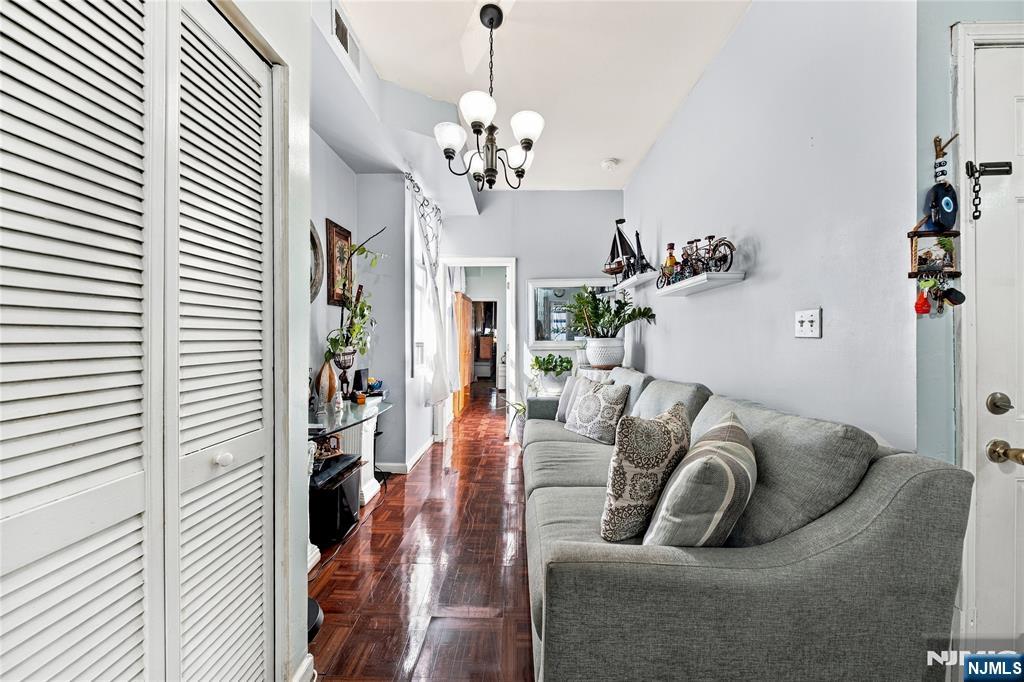
Living room with a gray sectional, white louvered closet doors, and glossy dark wood flooring.
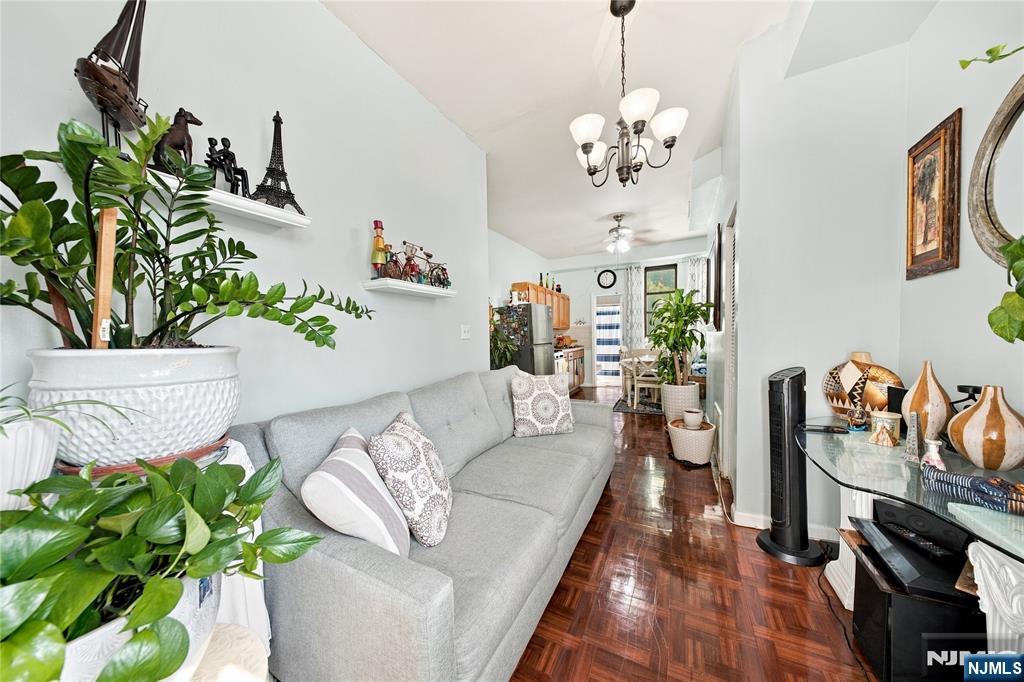
Living room with a gray sectional, abundant plants, and polished parquet flooring leading to the dining area.
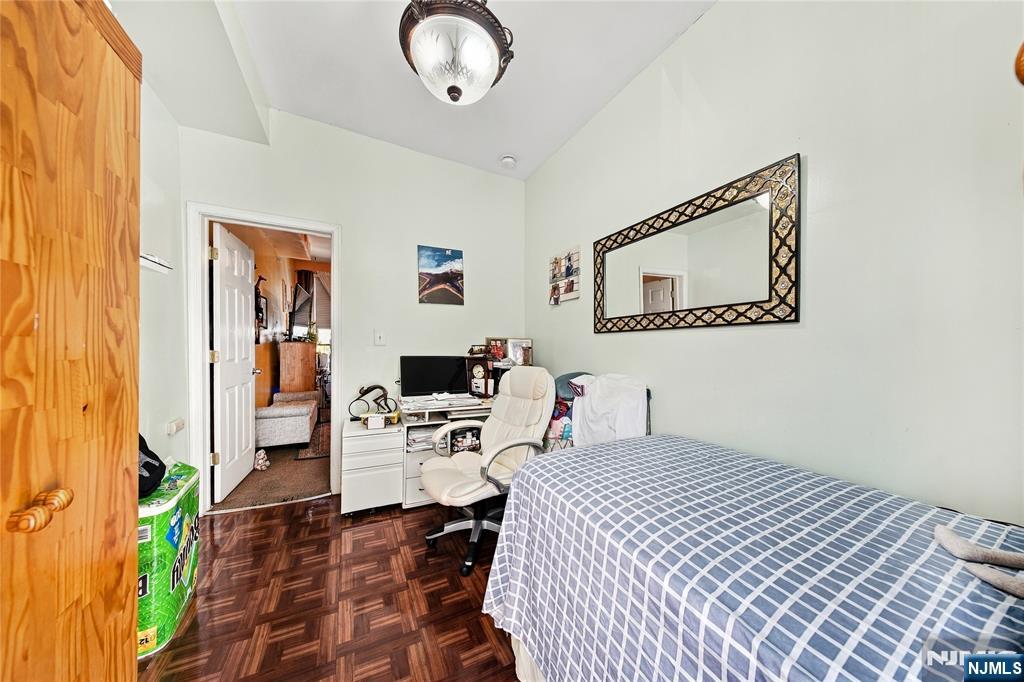
Bedroom with a striped bedspread, desk, white office chair, parquet flooring, and decorative mirror.
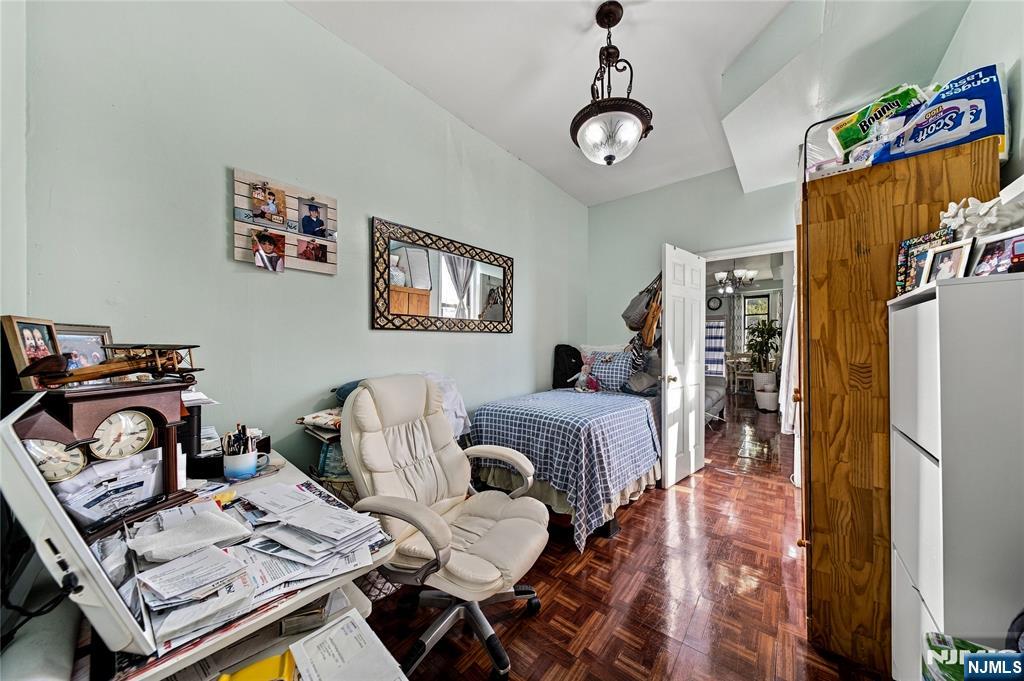
Bedroom with a bed, cluttered desk, and glossy parquet flooring.
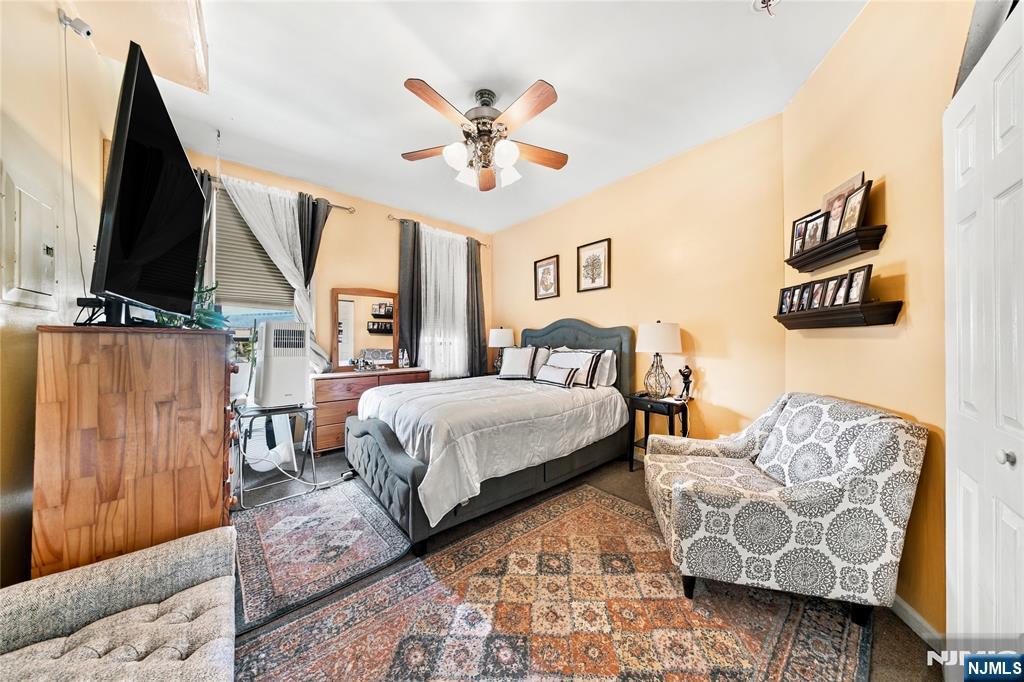
Furnished bedroom with a gray bed, patterned rugs, and peach walls.
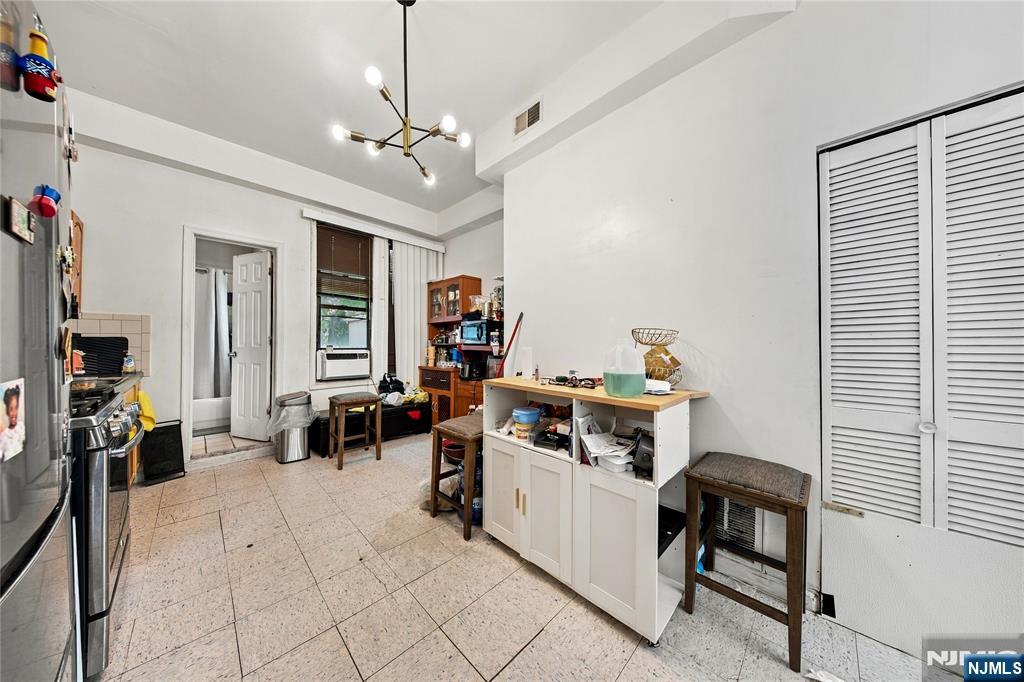
Kitchen with stainless steel appliances, tiled floors, and a central worktable.
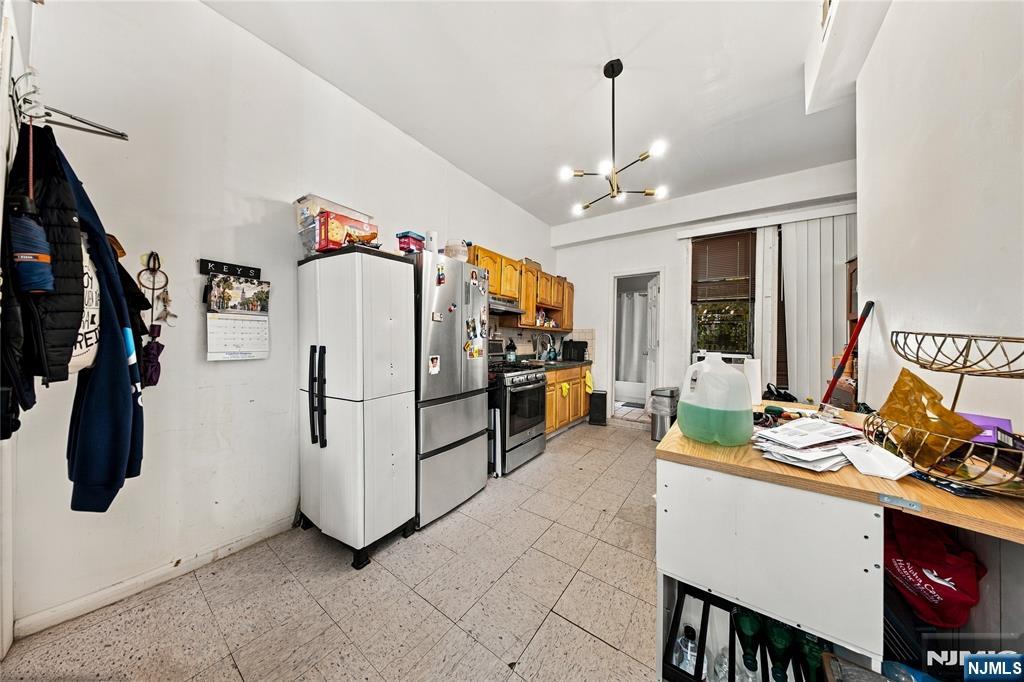
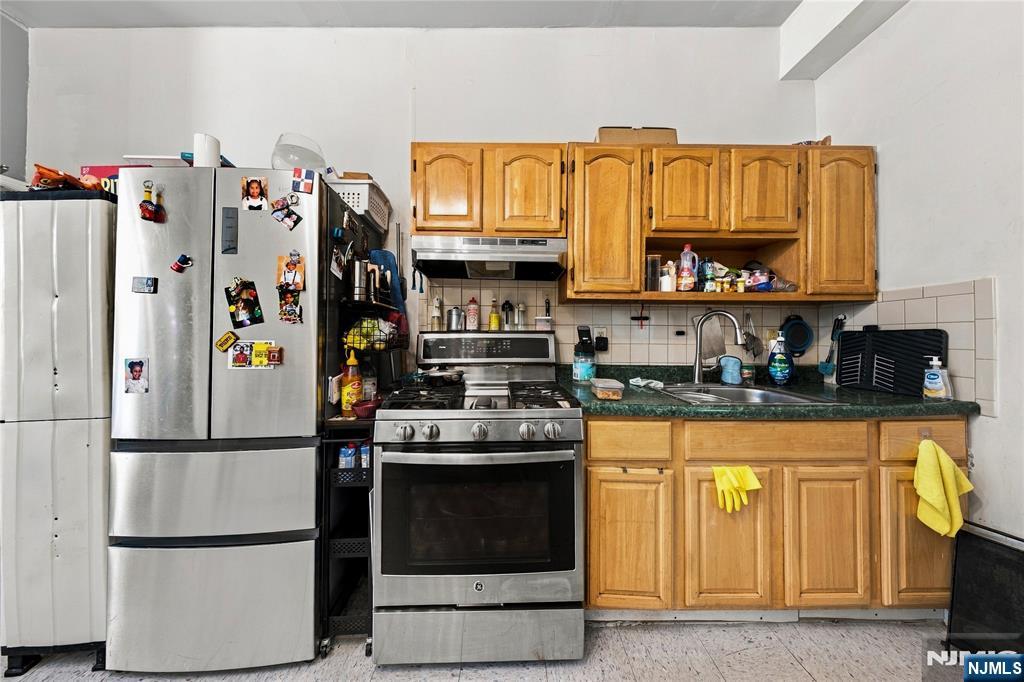
Kitchen with two refrigerators, wood cabinets, and a stainless-steel range.
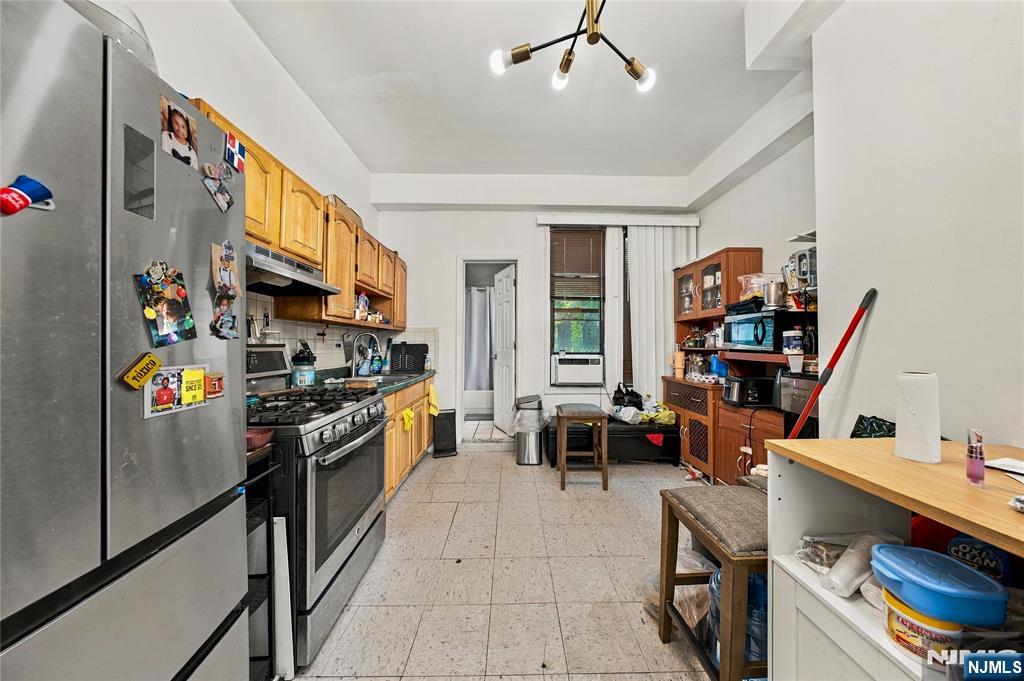
Kitchen with honey-colored cabinets, stainless steel appliances, and a small dining area by the window.
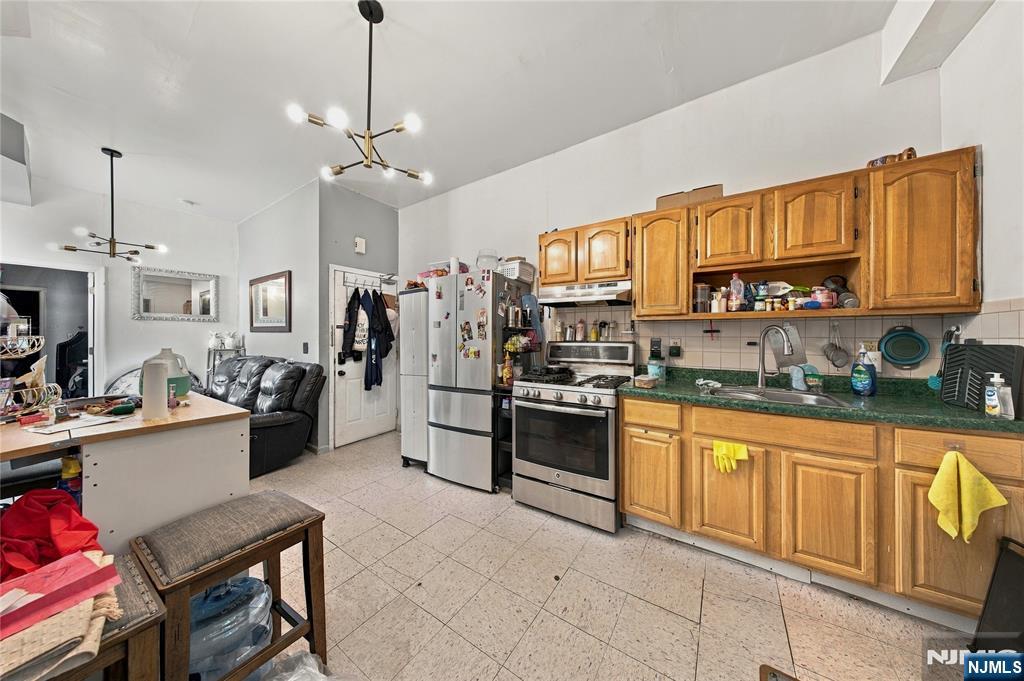
Kitchen with wood cabinets, green countertops, stainless steel appliances, and an adjoining dining area.
Kitchen with honey-colored cabinets, stainless steel appliances, dark countertops, and a double-basin sink.
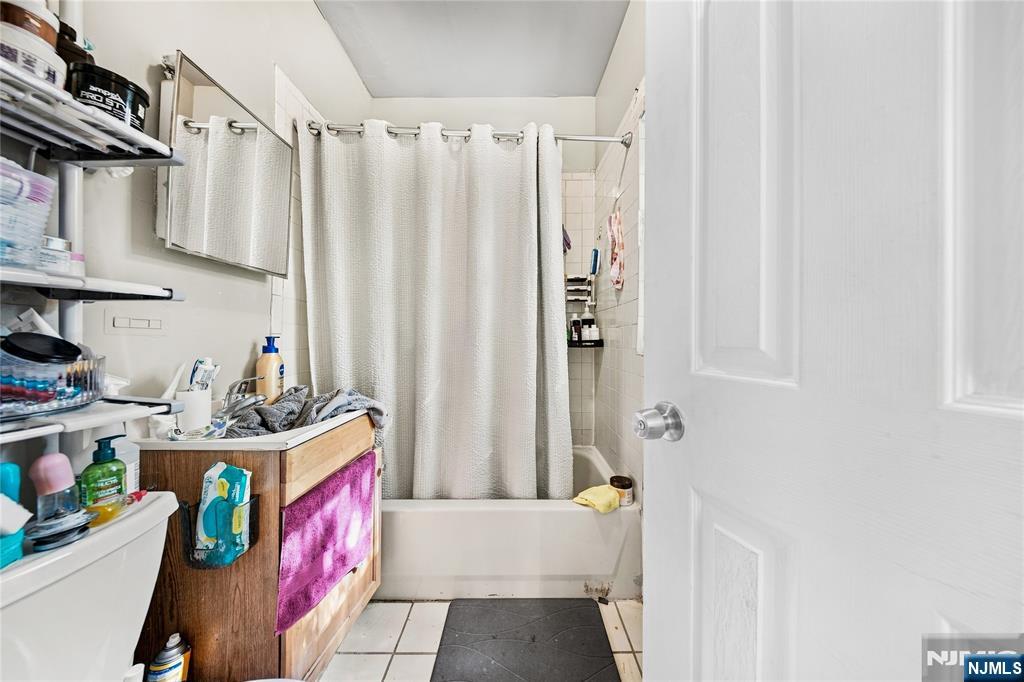
Bathroom with a white tub and shower curtain, wooden vanity, and open shelving filled with toiletries.
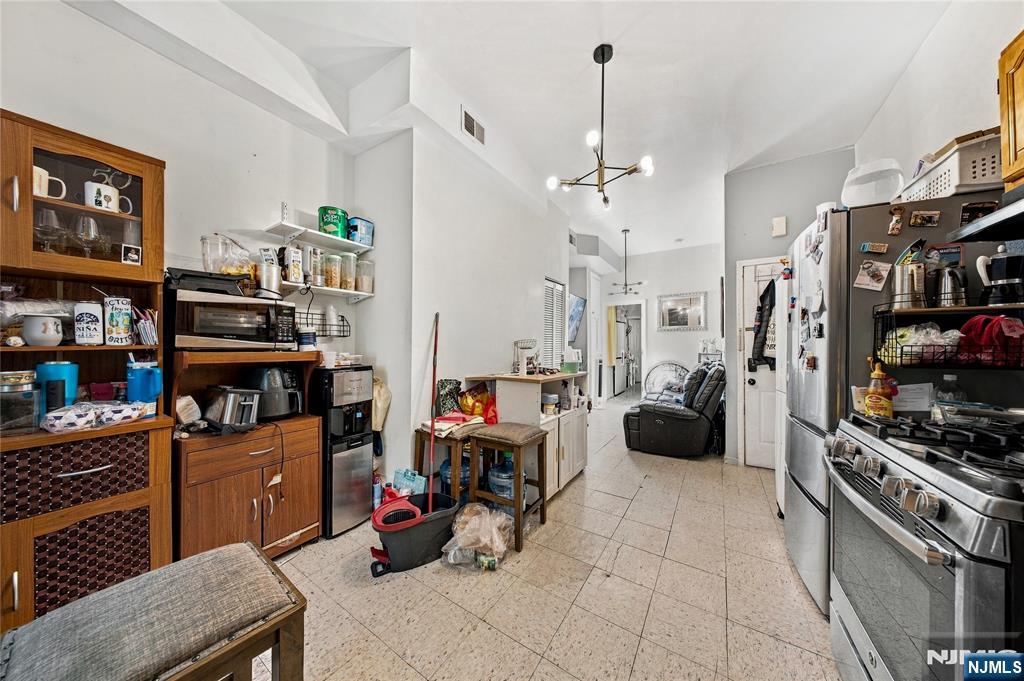
Long kitchen and living area with wood cabinets, stainless appliances, tile floors, and a sofa at the far end.
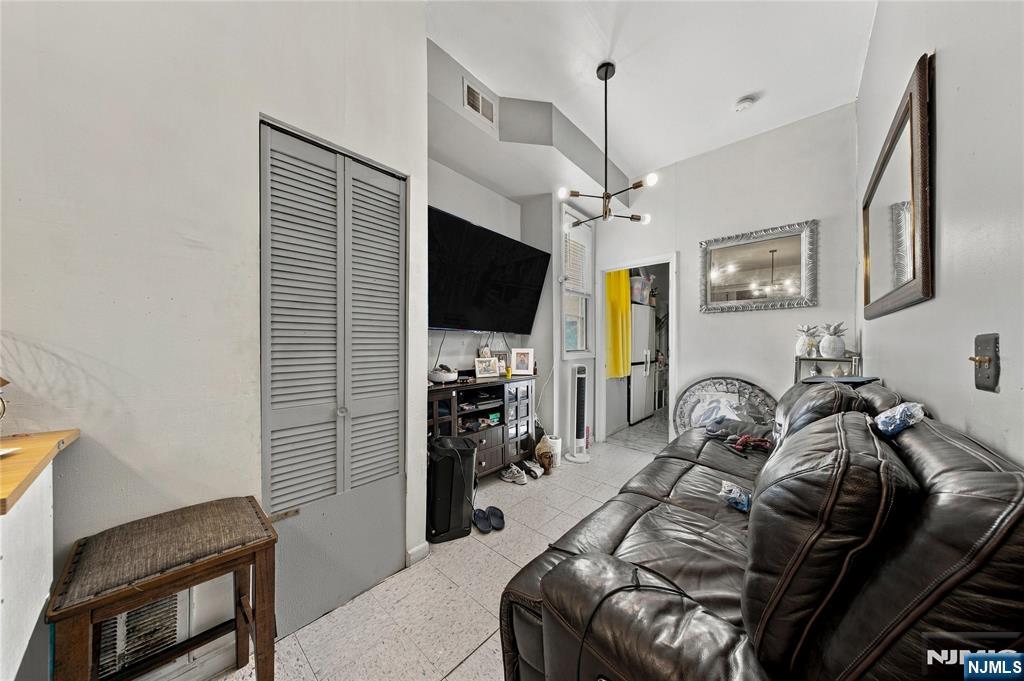
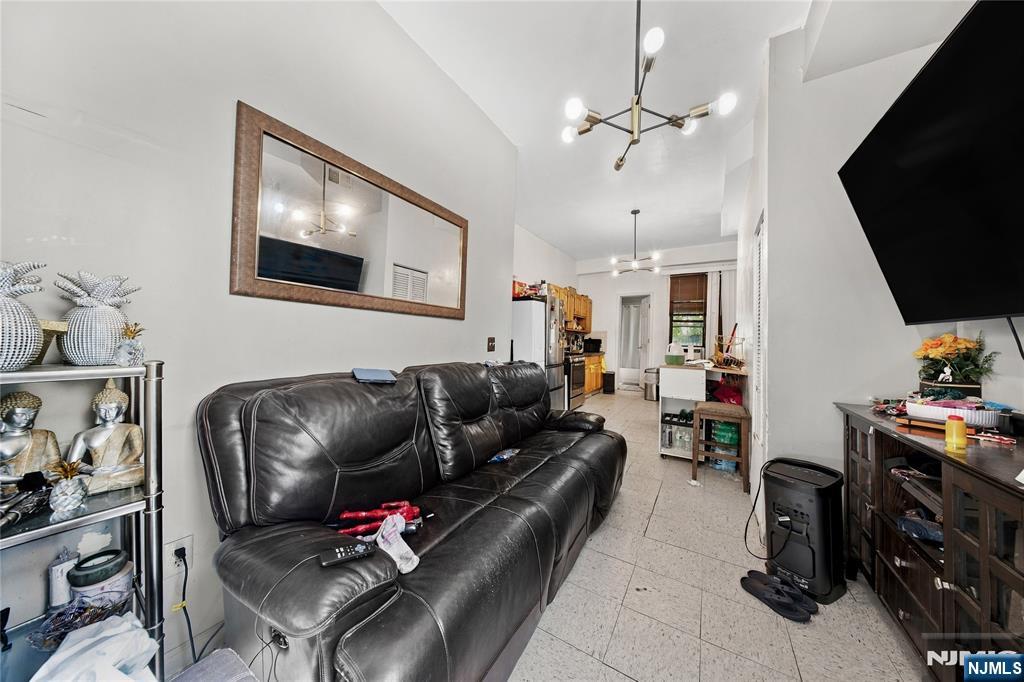
Living room with a dark leather sectional, wall-mounted TV, and louvered closet doors.
Living room with a black leather sectional, wall-mounted television, and open kitchen beyond.
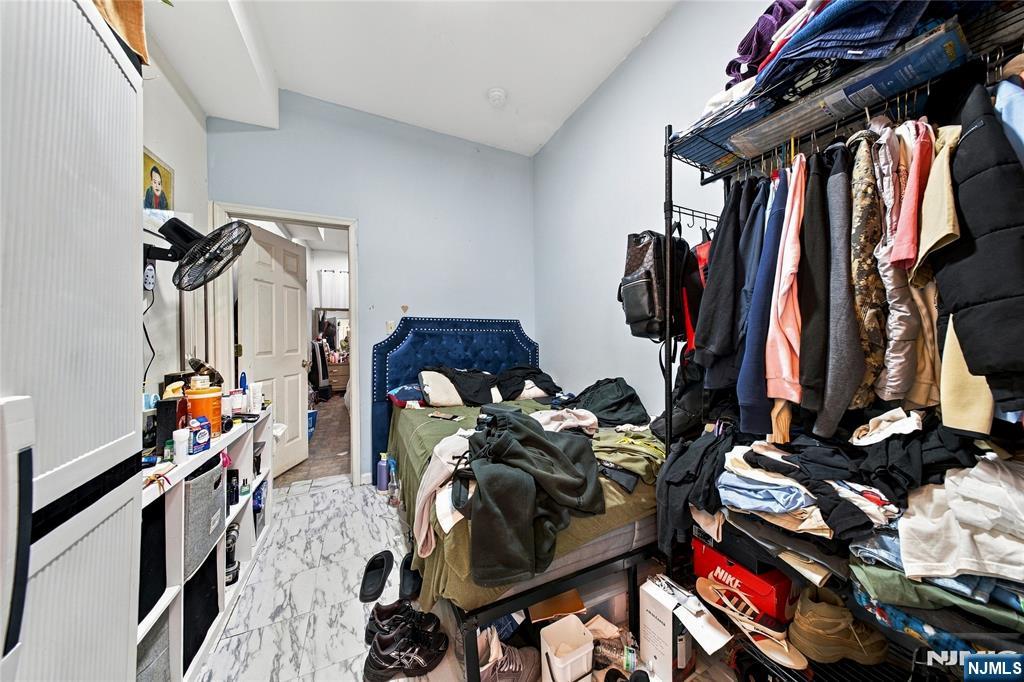
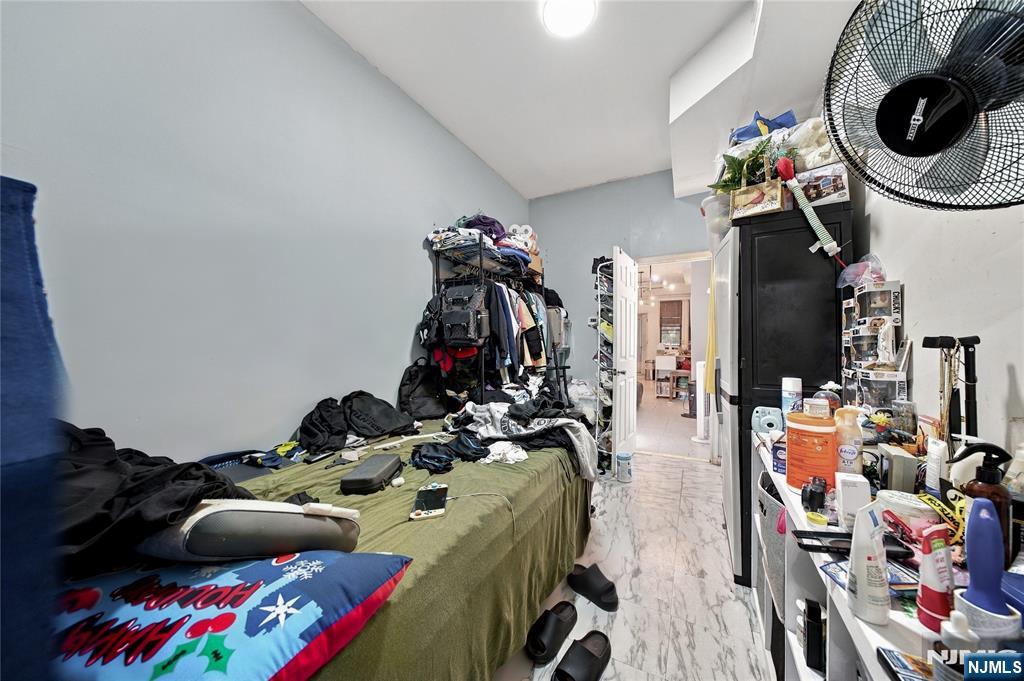
Cluttered bedroom with a blue upholstered bed and clothing racks packed with clothes.
Cluttered bedroom with a clothes-covered bed, clothing rack, and open doorway.
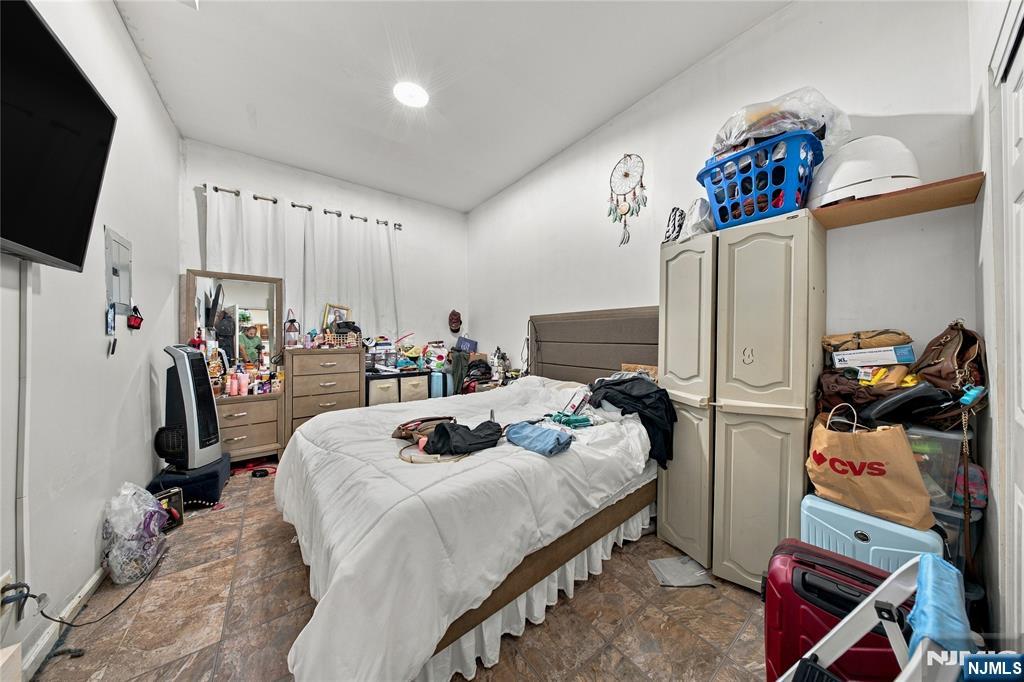
Bedroom with a bed, dresser, tall wardrobes, and patterned tile flooring.
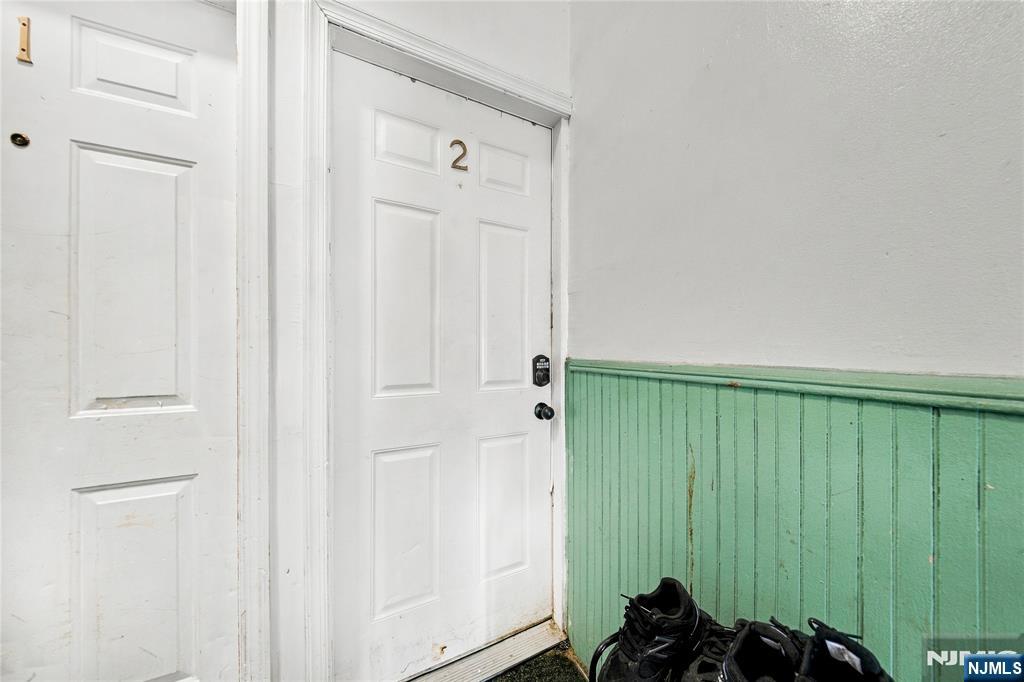
Entry hallway with a white door marked 2 and mint-green beadboard wainscoting.
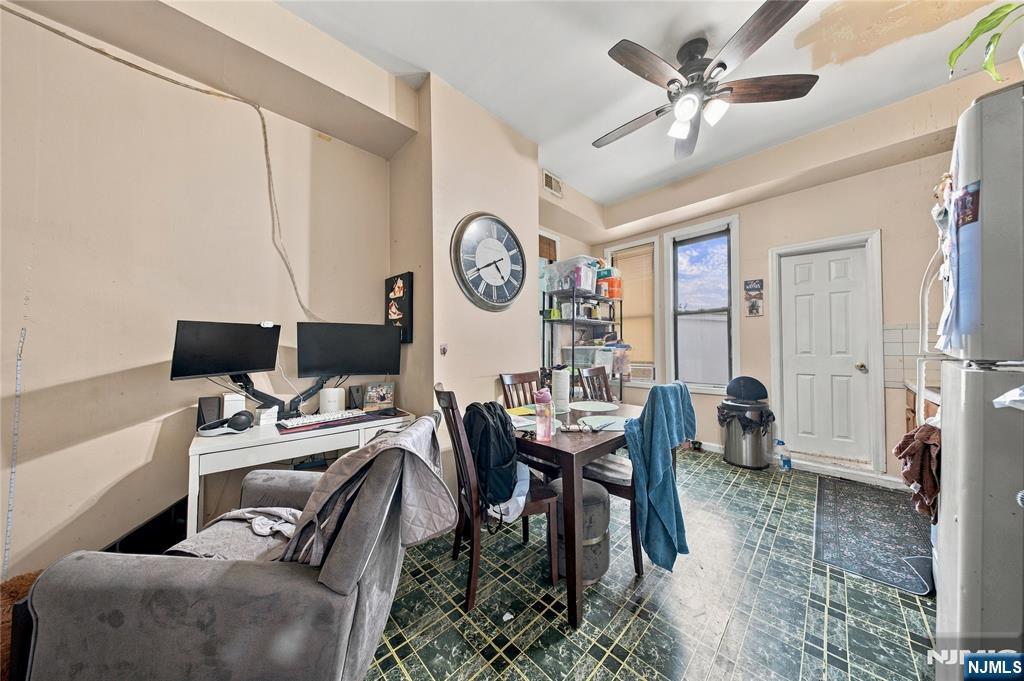
Kitchen and dining area with green tile flooring, a dining table, desk, and sofa.
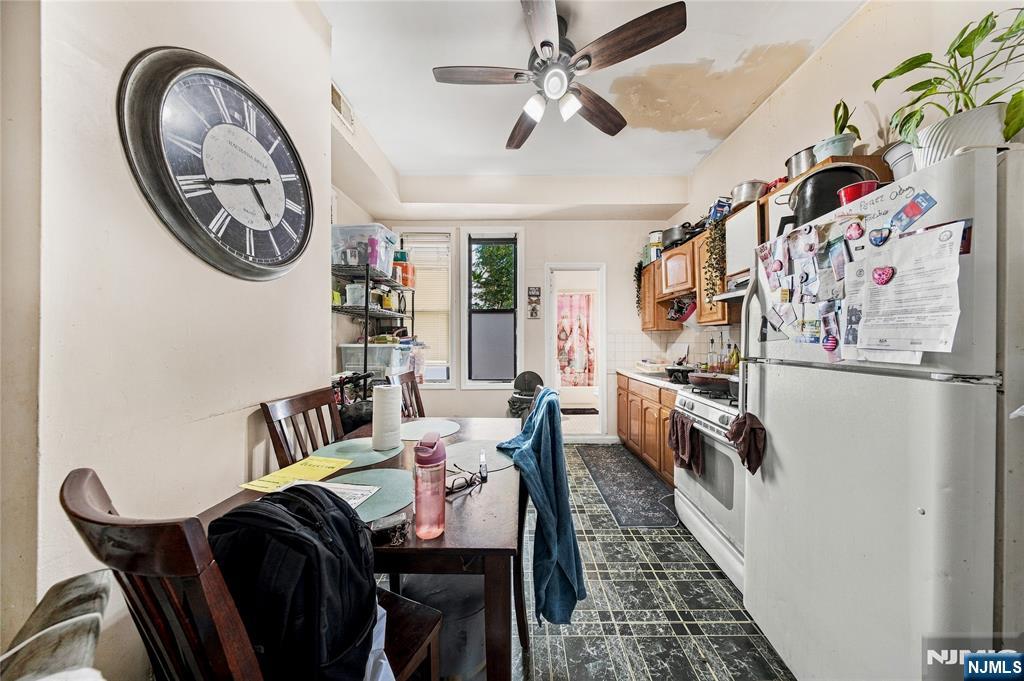
Kitchen and dining area with wooden cabinets, patterned tile flooring, and a ceiling fan.
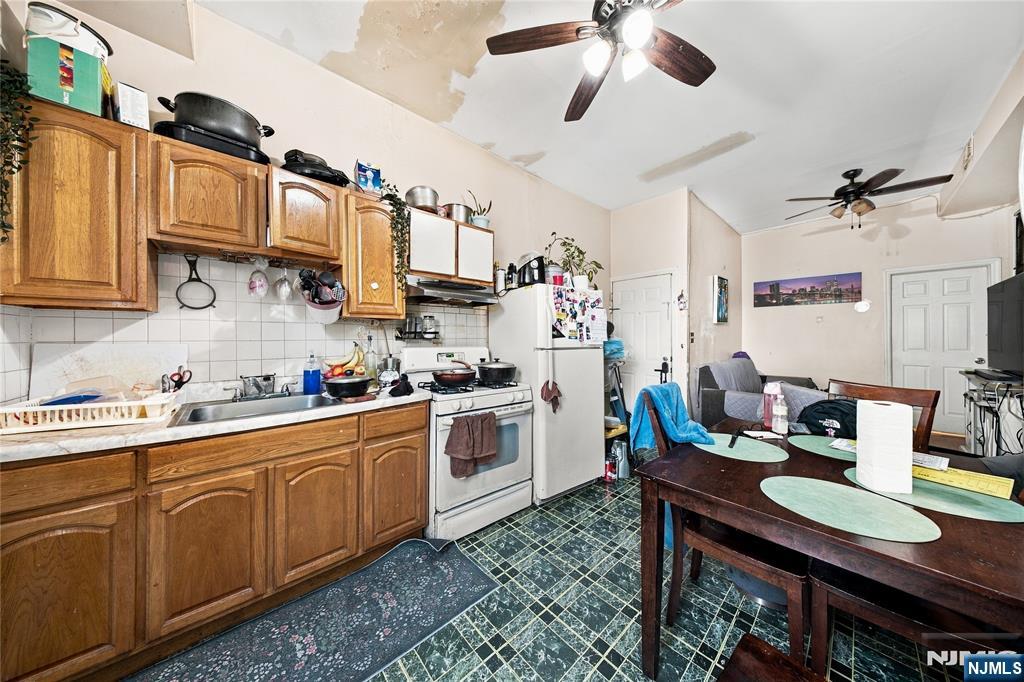
Kitchen and dining area with wood cabinets, patterned tile flooring, and two ceiling fans.
Living room with a gray sectional sofa, wood flooring, ceiling fan, and television.
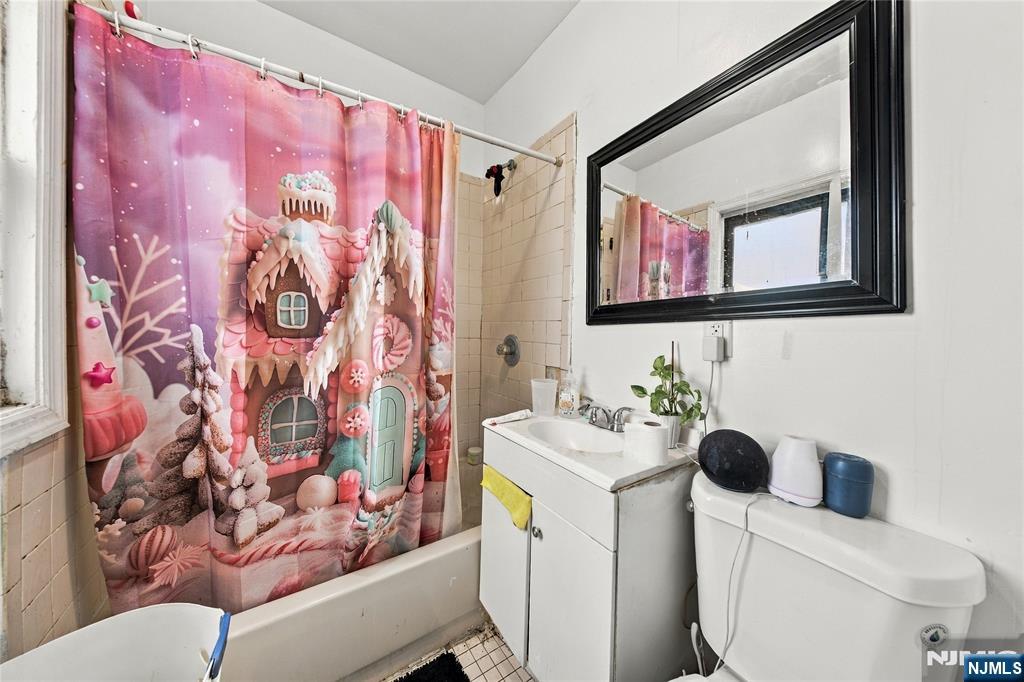
Bathroom with a pink castle shower curtain, white bathtub, sink vanity, and black-framed mirror.
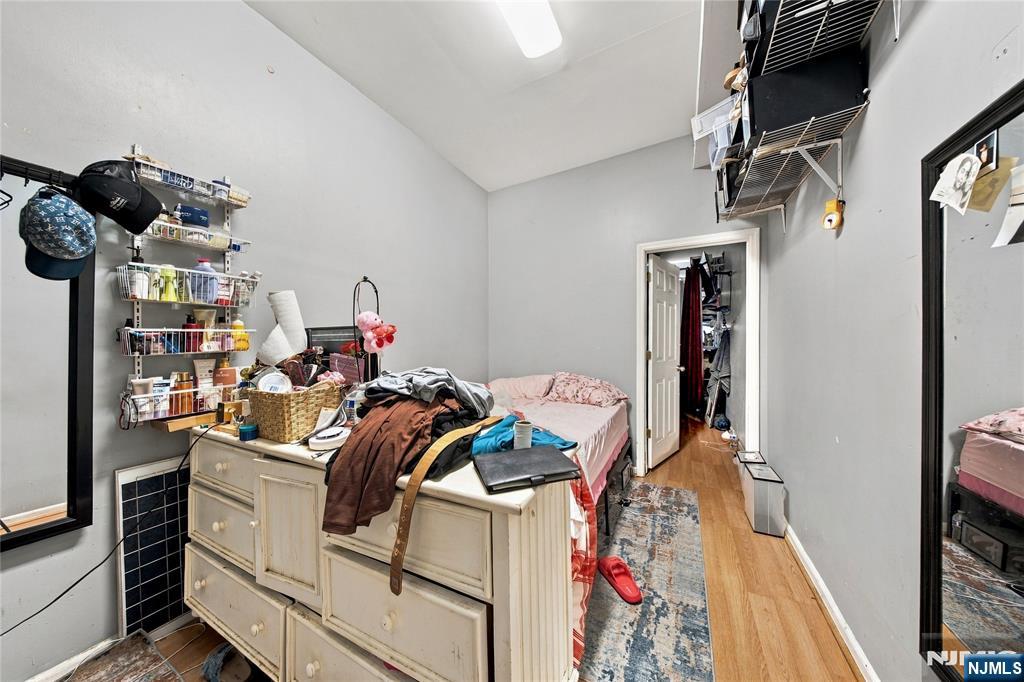
Bedroom with a bed, cream dresser, open closet, and wall shelving.
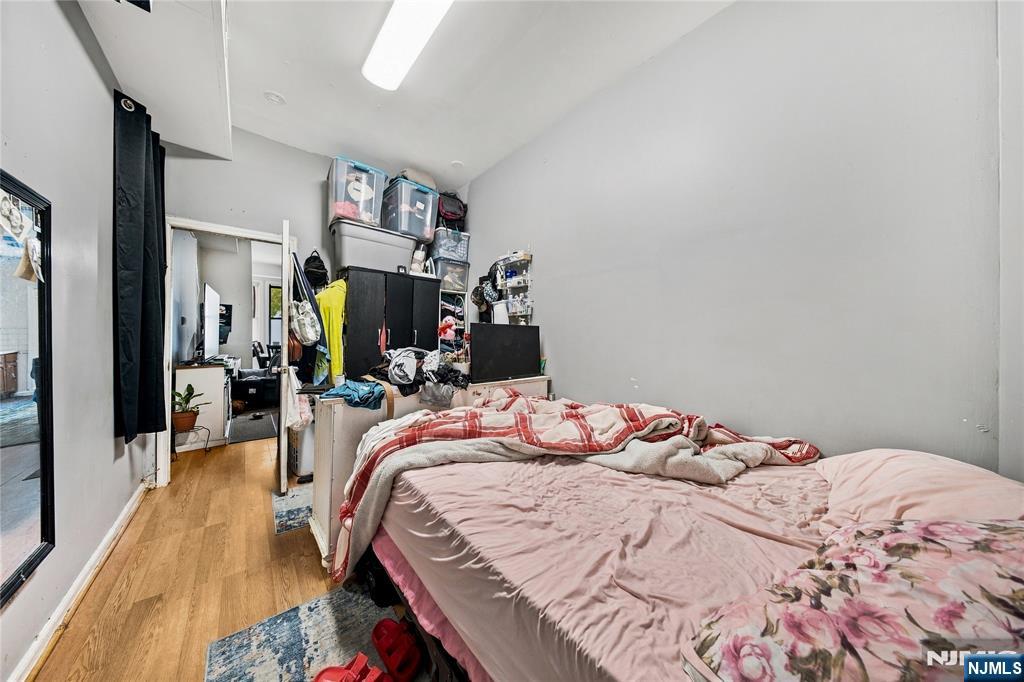
Bedroom with pink floral bedding, a plaid blanket, and storage bins stacked above a wardrobe.
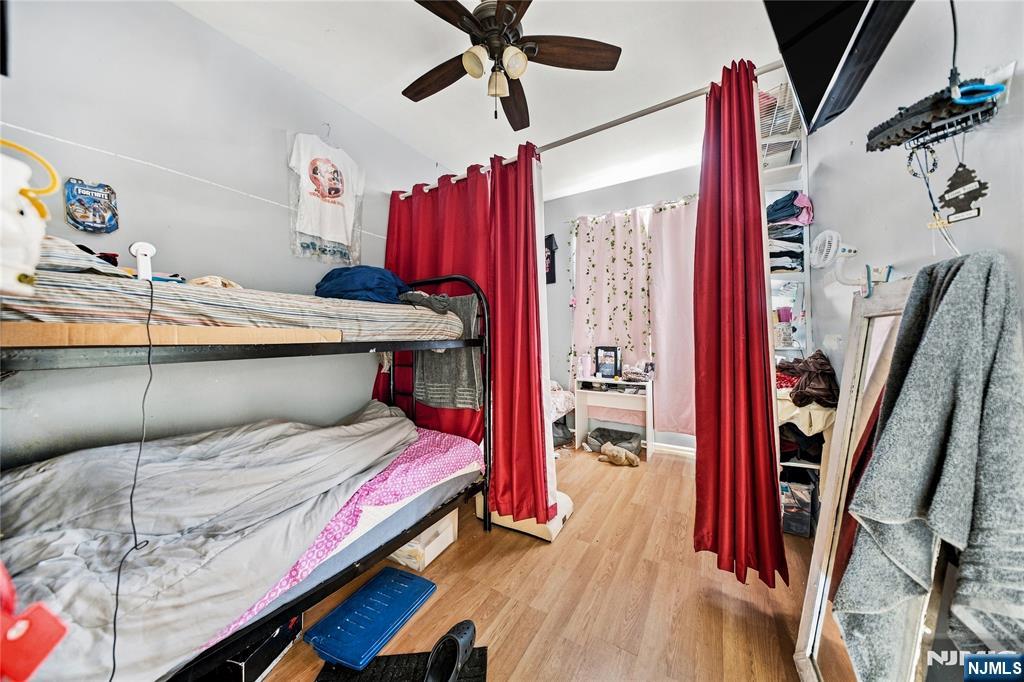
Bedroom with a metal bunk bed, red curtains, and light wood flooring.
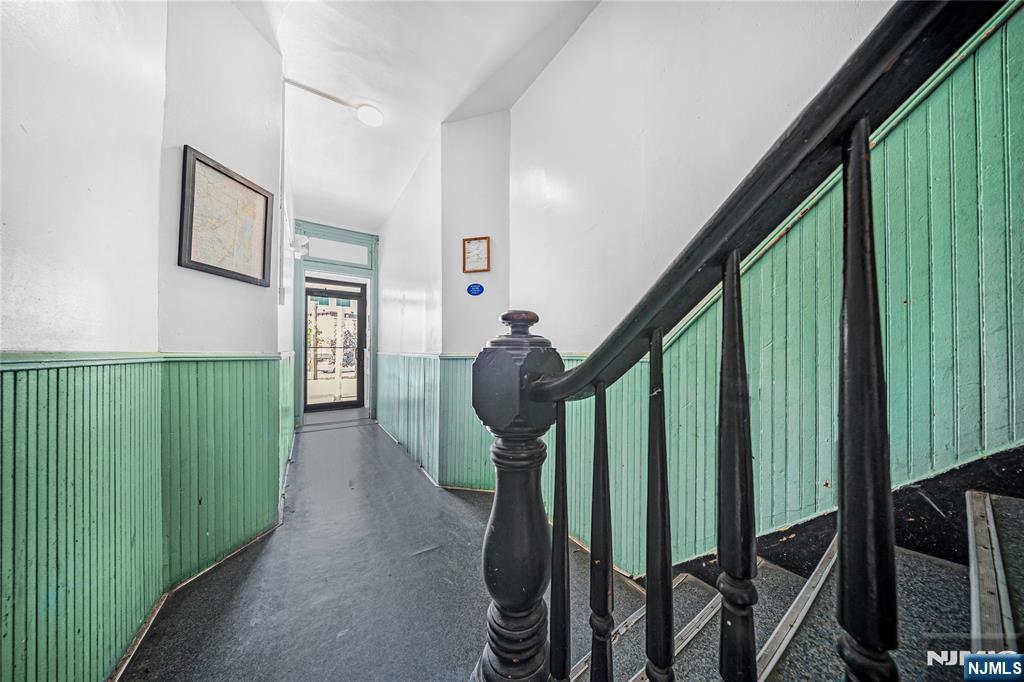
Hallway with mint-green wainscoting and a dark stair railing beside the entry door.
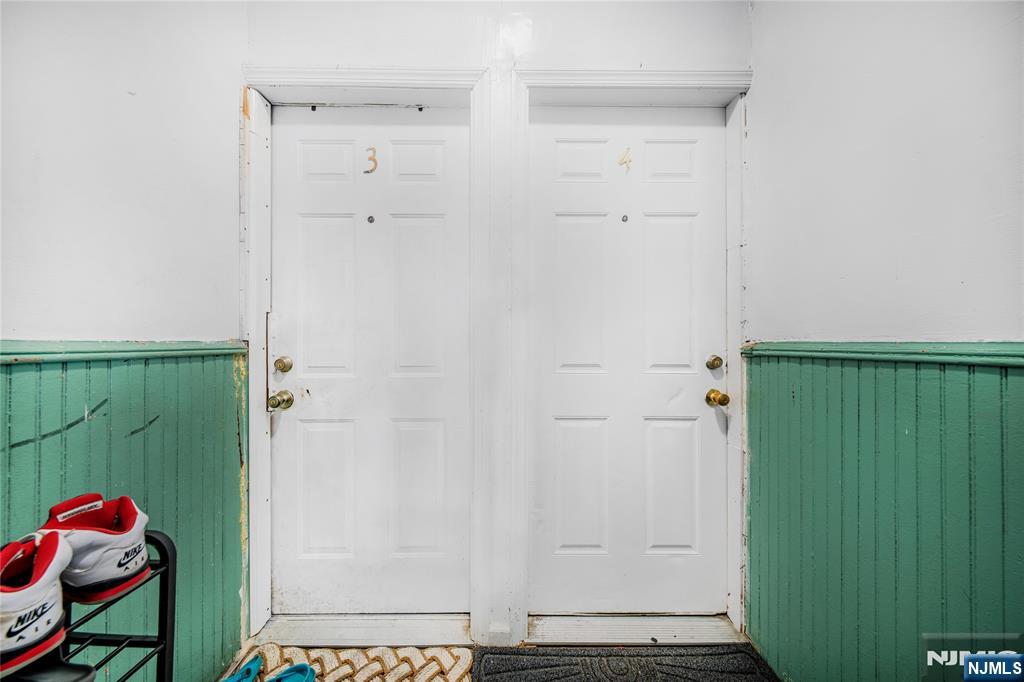
Interior entryway with two numbered white doors and green wainscoting.
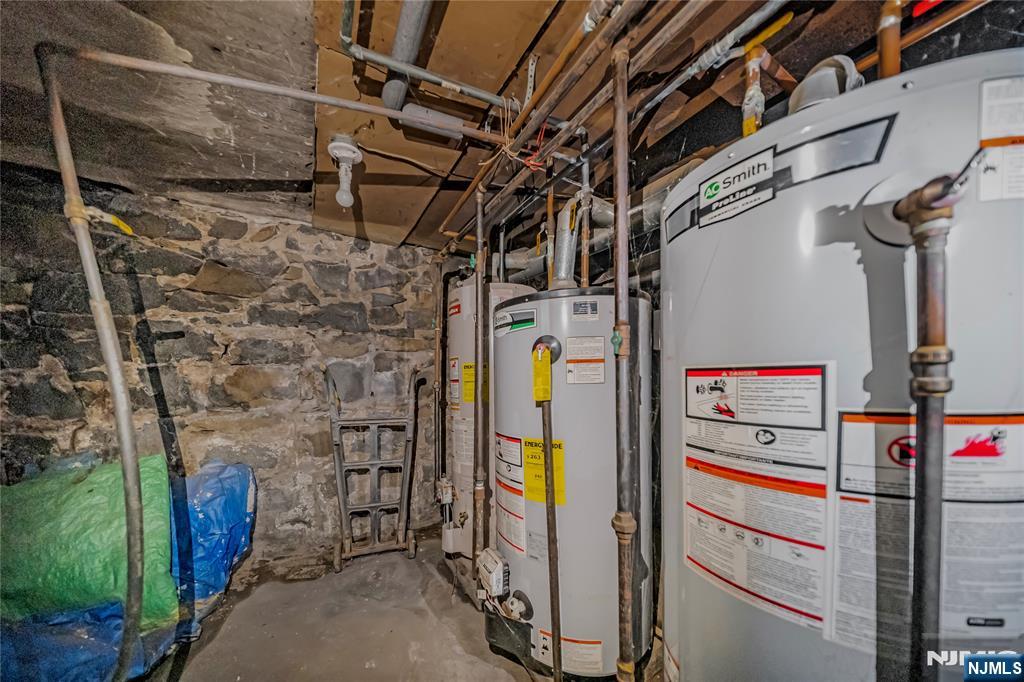
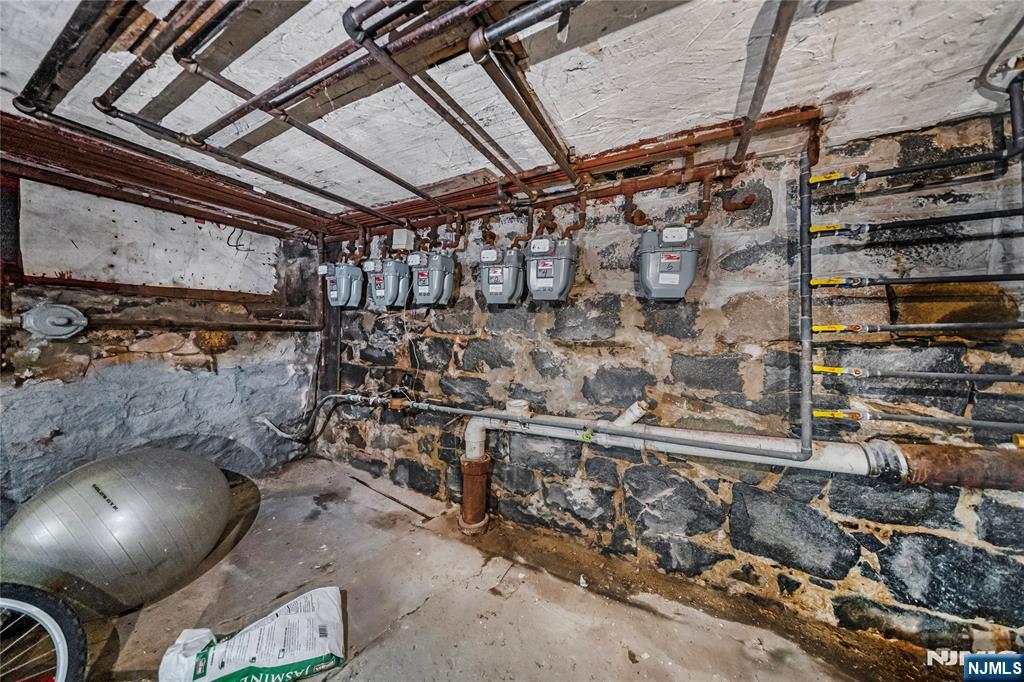
Basement utility room with multiple water heaters and an exposed stone foundation wall.
Basement utility area with electric meters and exposed stone walls.
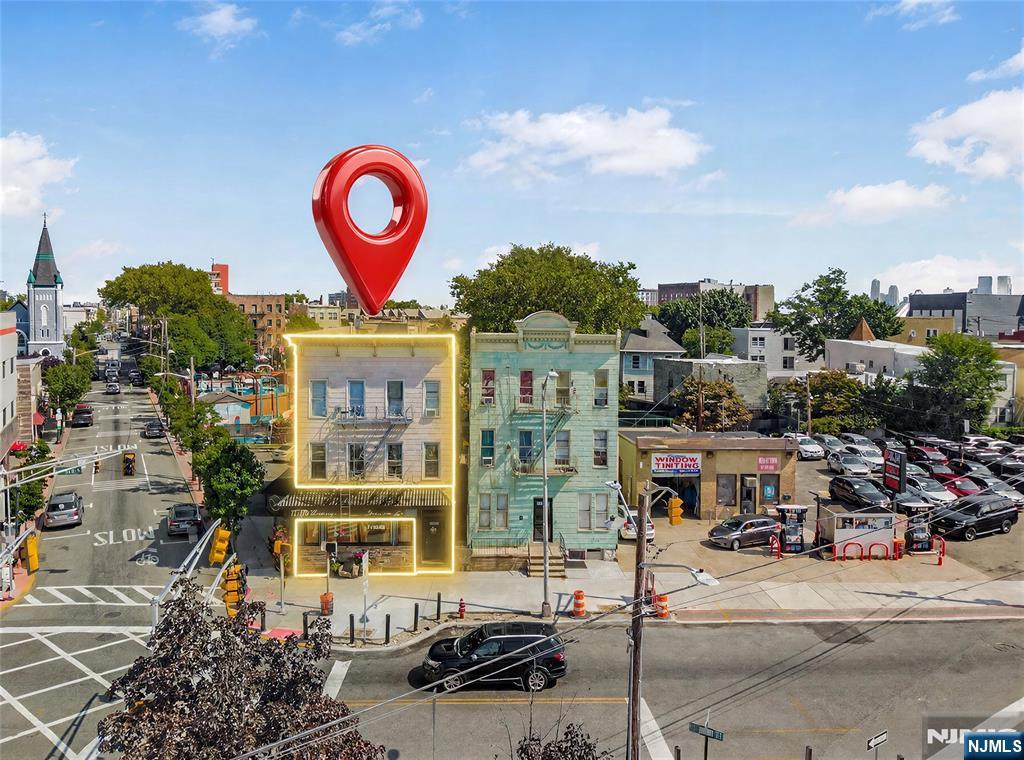
Elevated view of a highlighted Union City building at a street corner, marked with a red location pin.
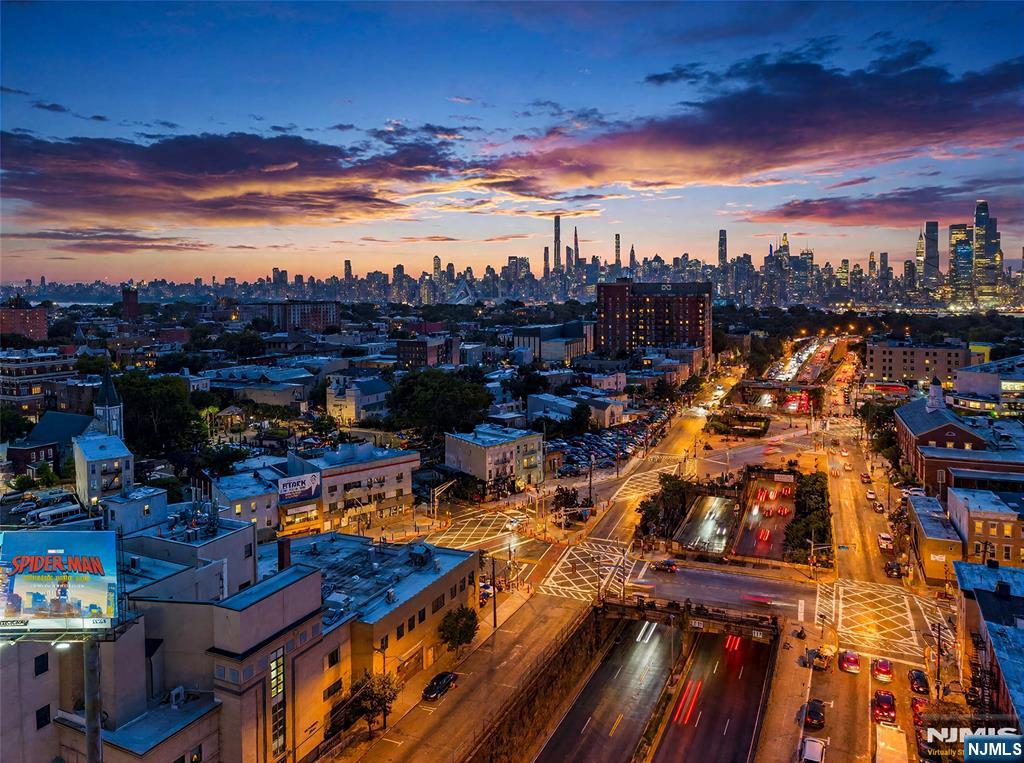
Manhattan skyline at dusk beyond neighborhood buildings and busy, illuminated streets.
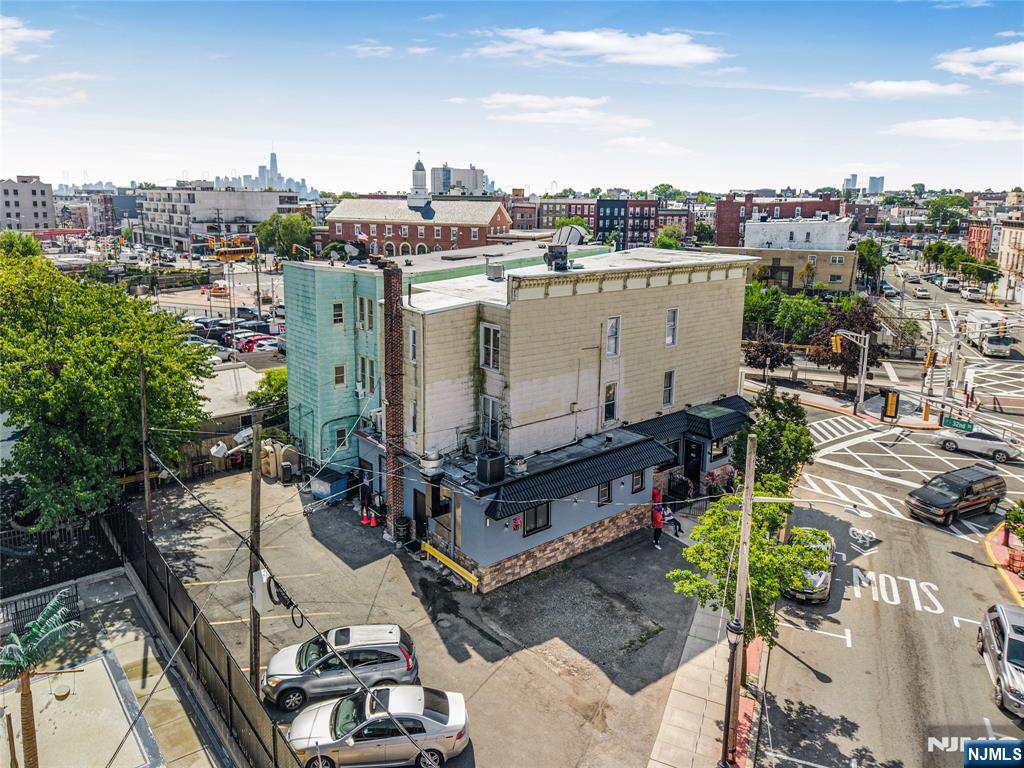
Aerial view of a corner building and surrounding streets, with the Manhattan skyline in the distance.
Multi-story corner building with ground-floor storefronts and a distant city skyline.
SEE ALL PHOTOS
Street-corner building with ornate facades, metal fire escapes, and ground-floor restaurant storefronts.
Kitchen and dining area with a round table, blue curtains, and wood-look flooring.
Kitchen and dining area with white cabinets, a glass table, blue curtains, and wood-look flooring.
Open-plan kitchen and dining area with white cabinetry, stainless steel appliances, and a round table.
Kitchen with white cabinets, stainless-steel appliances, and a doorway to the bathroom.
Bathroom with a tiled bathtub, small vanity, and toilet topped by a wire basket.
Kitchen and dining area with white cabinets, a stainless steel refrigerator, and a round table.
Furnished living room with gray accent chairs, a wall-mounted TV, and wood-look flooring.
Living room with a wall-mounted TV, white media console, gray chair, and wood-look flooring.
Dining area with white table and chairs, parquet flooring, and adjoining kitchen.
Kitchen and dining area with parquet flooring, wood cabinets, and large potted plants.
Kitchen and dining area with wooden cabinets, a white gas range, and a table beside a tall window.
Kitchen with wood cabinets, white stove, and dining table beside large curtained windows.
Kitchen with wood cabinets, white stove, dining table, and dark wood flooring.
Bathroom with two white sinks, open shelves, and a navy-and-white striped shower curtain.
Living room with a gray sectional, white louvered closet doors, and glossy dark wood flooring.
Living room with a gray sectional, abundant plants, and polished parquet flooring leading to the dining area.
Bedroom with a striped bedspread, desk, white office chair, parquet flooring, and decorative mirror.
Bedroom with a bed, cluttered desk, and glossy parquet flooring.
Furnished bedroom with a gray bed, patterned rugs, and peach walls.
Kitchen with stainless steel appliances, tiled floors, and a central worktable.
Kitchen with two refrigerators, wood cabinets, and a stainless-steel range.
Kitchen with honey-colored cabinets, stainless steel appliances, and a small dining area by the window.
Kitchen with wood cabinets, green countertops, stainless steel appliances, and an adjoining dining area.
Kitchen with honey-colored cabinets, stainless steel appliances, dark countertops, and a double-basin sink.
Bathroom with a white tub and shower curtain, wooden vanity, and open shelving filled with toiletries.
Long kitchen and living area with wood cabinets, stainless appliances, tile floors, and a sofa at the far end.
Living room with a dark leather sectional, wall-mounted TV, and louvered closet doors.
Living room with a black leather sectional, wall-mounted television, and open kitchen beyond.
Cluttered bedroom with a blue upholstered bed and clothing racks packed with clothes.
Cluttered bedroom with a clothes-covered bed, clothing rack, and open doorway.
Bedroom with a bed, dresser, tall wardrobes, and patterned tile flooring.
Entry hallway with a white door marked 2 and mint-green beadboard wainscoting.
Kitchen and dining area with green tile flooring, a dining table, desk, and sofa.
Kitchen and dining area with wooden cabinets, patterned tile flooring, and a ceiling fan.
Kitchen and dining area with wood cabinets, patterned tile flooring, and two ceiling fans.
Living room with a gray sectional sofa, wood flooring, ceiling fan, and television.
Bathroom with a pink castle shower curtain, white bathtub, sink vanity, and black-framed mirror.
Bedroom with a bed, cream dresser, open closet, and wall shelving.
Bedroom with pink floral bedding, a plaid blanket, and storage bins stacked above a wardrobe.
Bedroom with a metal bunk bed, red curtains, and light wood flooring.
Hallway with mint-green wainscoting and a dark stair railing beside the entry door.
Interior entryway with two numbered white doors and green wainscoting.
Basement utility room with multiple water heaters and an exposed stone foundation wall.
Basement utility area with electric meters and exposed stone walls.
Elevated view of a highlighted Union City building at a street corner, marked with a red location pin.
Manhattan skyline at dusk beyond neighborhood buildings and busy, illuminated streets.
Aerial view of a corner building and surrounding streets, with the Manhattan skyline in the distance.
Multi-story corner building with ground-floor storefronts and a distant city skyline.
Listed by Michael Gabriel with RE/MAX SELECT - Montville 201-669-7534
For Lease

326 32nd Street

326 32nd Street, Union City, NJ 07087

$899,000/month
Exceptional 6-family investment opportunity in the heart of Union City! This fully occupied multifamily property features six 2-bedroom, 1-bath apartments, each equipped with central air conditioning and separate utilities, offering an attractive, streamlined investment with tenants already in place. Currently operating at 100% occupancy and offering an approximately 7% cap rate, this is a compelling opportunity for investors seeking a stabilized multifamily asset in one of Hudson CountyaEUR(tm)s most desirable commuter locations. Conveniently situated just minutes from NYC, with easy access to Manhattan-bound public transportation, the Lincoln Tunnel, major roadways, shopping, restaurants, schools and everyday conveniences. Union CityaEUR(tm)s exceptional location and strong rental demand make this property an excellent addition to an investment portfolio. 6 units. 100% occupied. Separate utilities. Central A/C. Approx. 7% cap rate. Prime NYC commuter location. A rare opportunity not to be missed.
Michael Gabriel

Michael Gabriel

Features & Amenities

Area & Lot

  • Status For Lease
  • MLS® ID26035899
  • TypeCommercial
  • Water FrontageNone

Exterior

  • utilitiesSep Elec, Sep Gas
  • HEAT TYPECentral, Electric, Hot Air
  • AIR CONDITIONINGCentral Air, Electric

Financial

  • Lease Price$899,000/mo
  • Real Estate Tax $20,444,420/yr
Kitchen and dining area with a round table, blue curtains, and wood-look flooring.

Schedule a Showing

I would love to show you this beautiful property. Please select your preferred date and time below. I will be in touch shortly to confirm your appointment.

Schedule a Showing

I would love to show you this beautiful property. Please select your preferred date and time below. I will be in touch shortly to confirm your appointment.
Thank you for your interest in 326 32nd Street, Union City, NJ 07087. We are reviewing your request and will be in touch shortly!

Work With Michael

With his extensive knowledge of the area—including collaboration with top Jersey City real estate agents—Michael is your trusted guide in North NJ real estate. Let’s make your property dreams come true.

Follow Michael on Instagram