Leave a Message

By providing your contact information to Michael Gabriel, your personal information will be processed in accordance with Michael Gabriel's Privacy Policy. By checking the box(es) below, you consent to receive communications regarding your real estate inquiries and related marketing and promotional updates in the manner selected by you. For SMS text messages, message frequency varies. Message and data rates may apply. You may opt out of receiving further communications from Michael Gabriel at any time. To opt out of receiving SMS text messages, reply STOP to unsubscribe.

Thank you for your message. We will be in touch with you shortly.

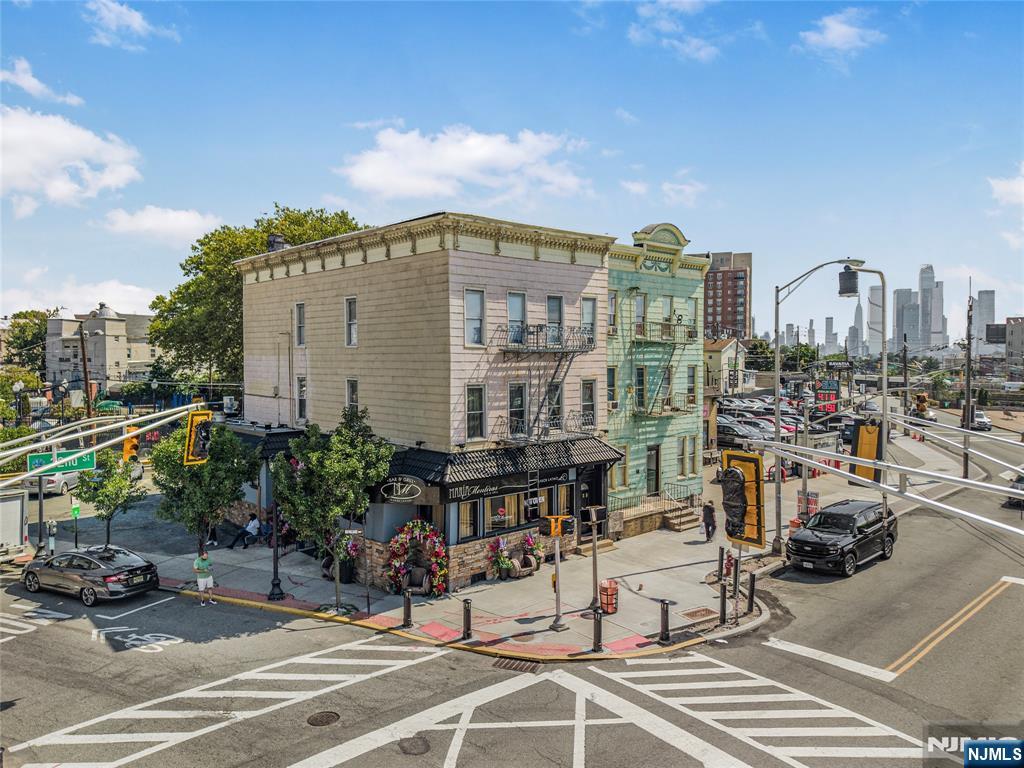
Corner building with beige and green facades, storefronts, fire escapes, and a distant city skyline.
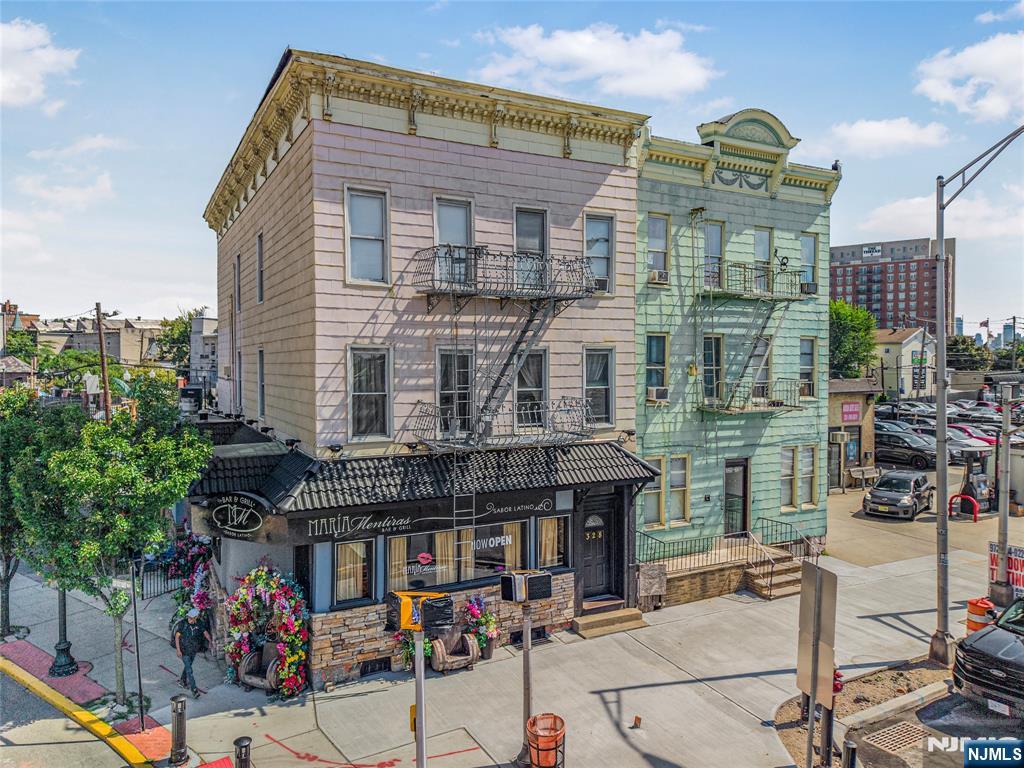
Two-story restaurant storefront with dark awnings and flower planters beneath upper-floor fire escapes.
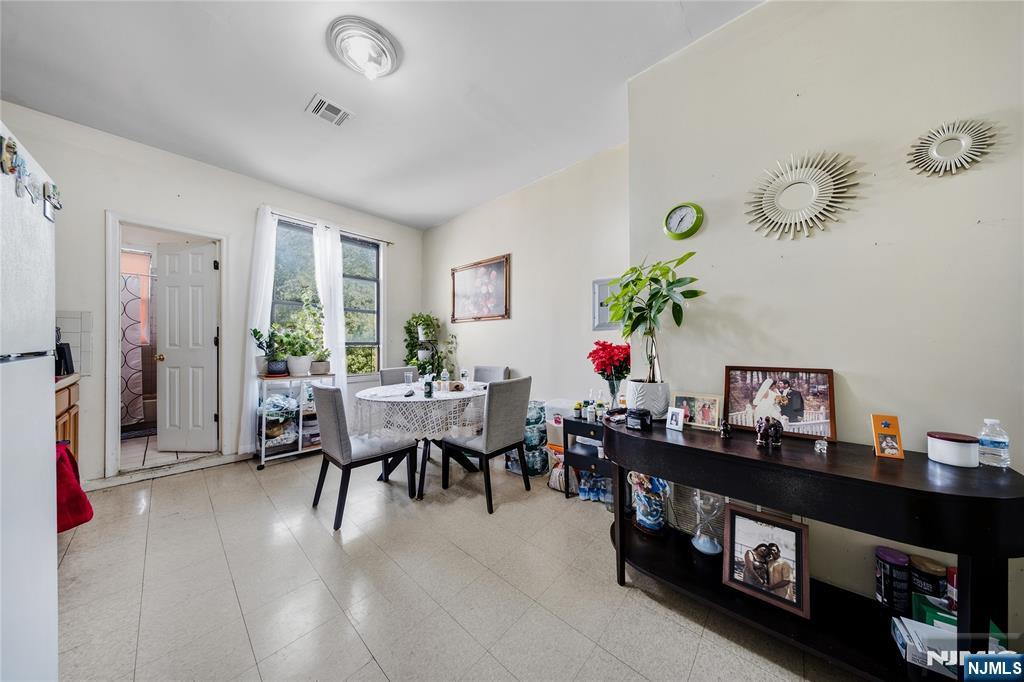
Dining area with a round table beside tall windows and a black console table along the wall.
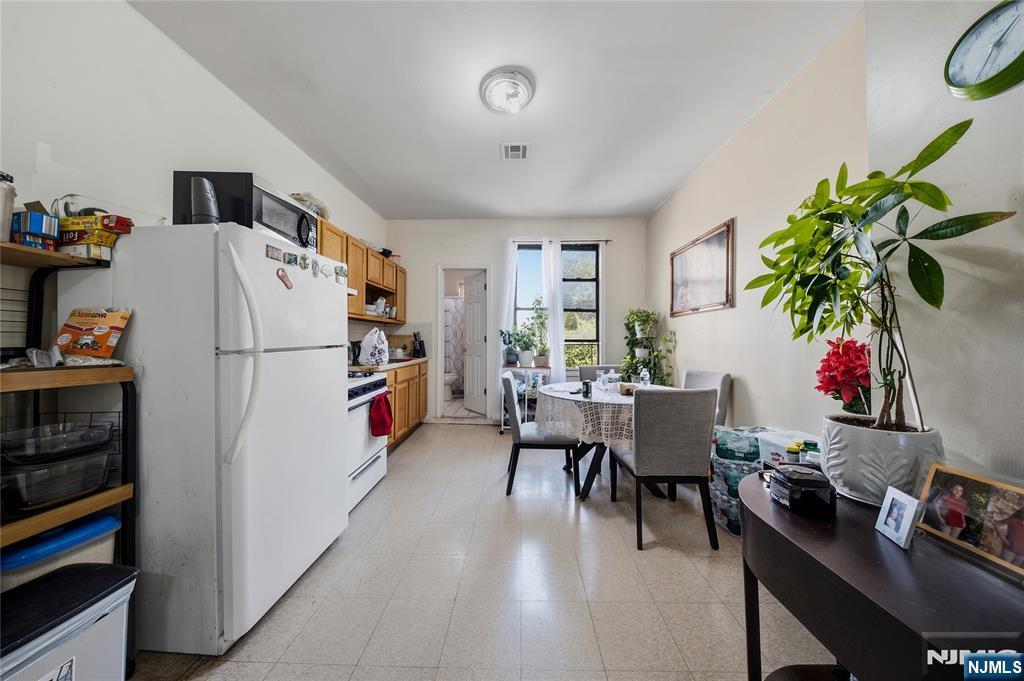
Kitchen and dining area with white appliances, wooden cabinets, and a table beside a tall window.
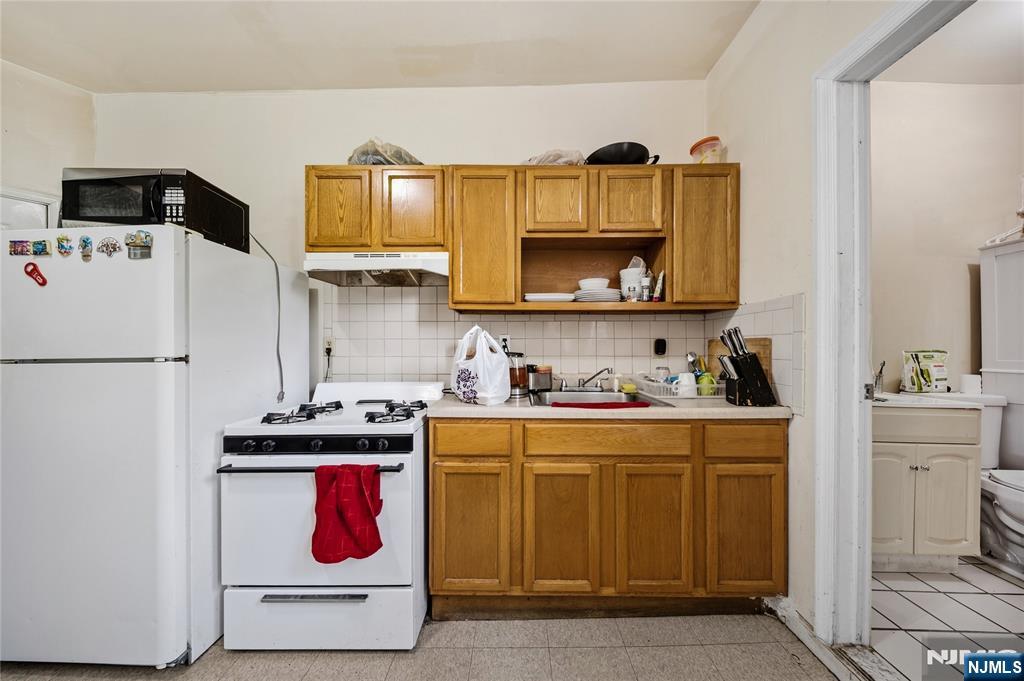
Kitchen with honey-colored wood cabinets, white refrigerator and gas stove, and tiled backsplash.
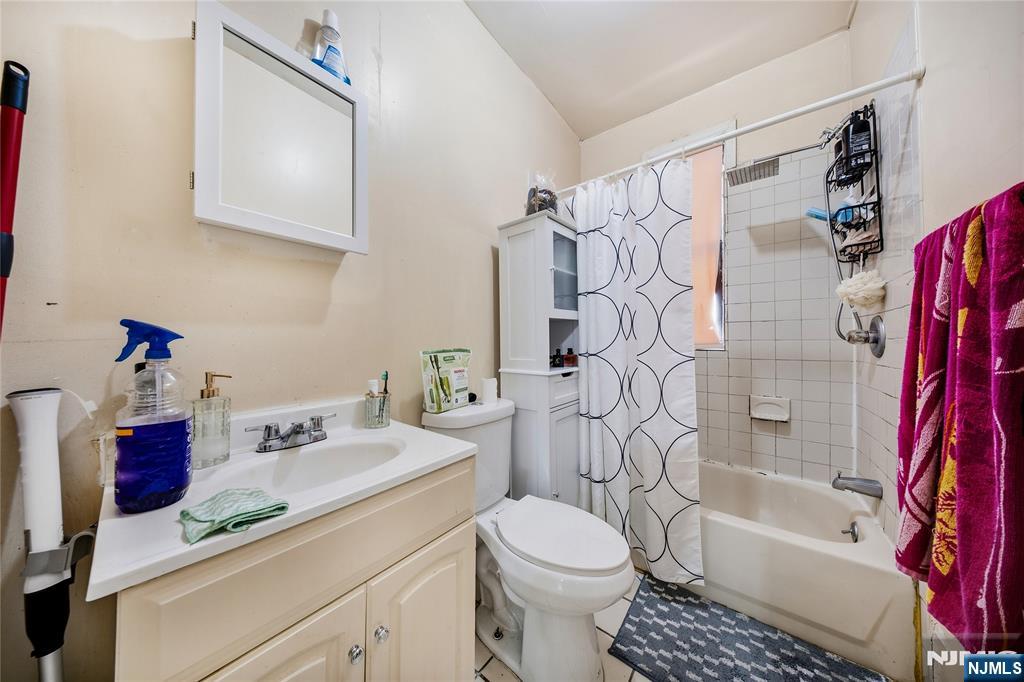
Bathroom with a cream vanity, toilet, and tub behind a patterned shower curtain.
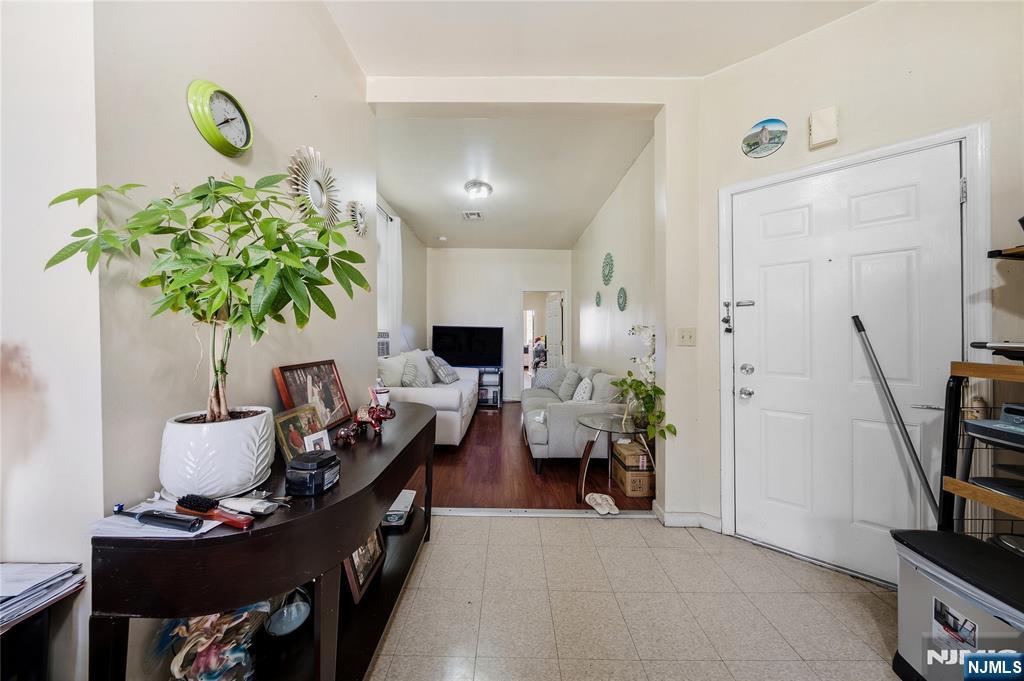
Entry hall with tiled floor and console table opening into a furnished living room.
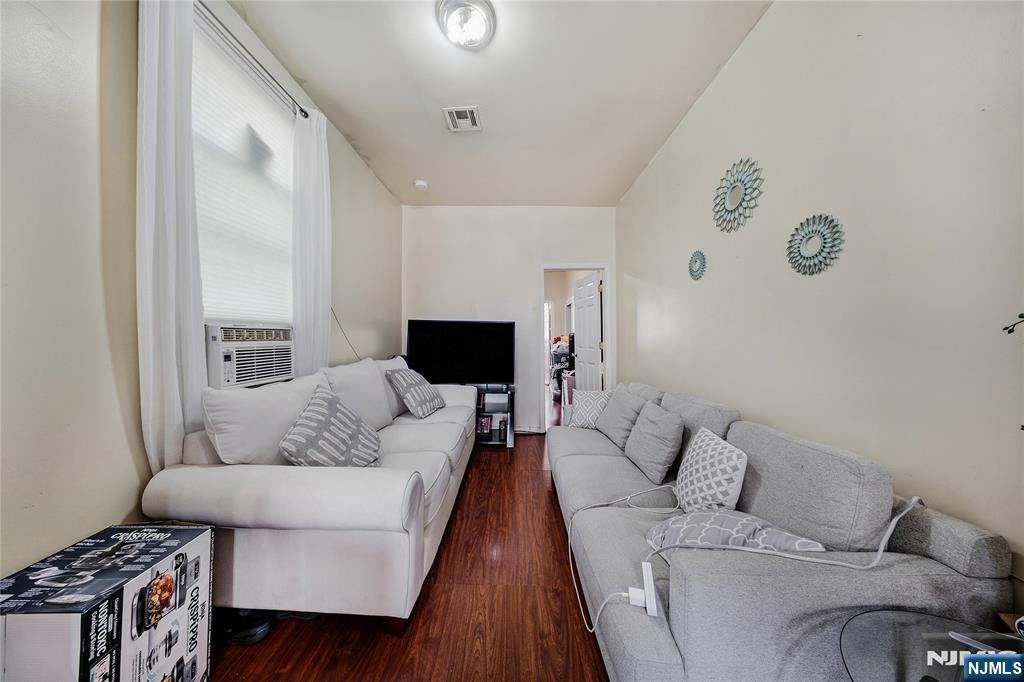
Living room with gray sofas, dark wood floors, window air conditioner, and sunburst wall mirrors.
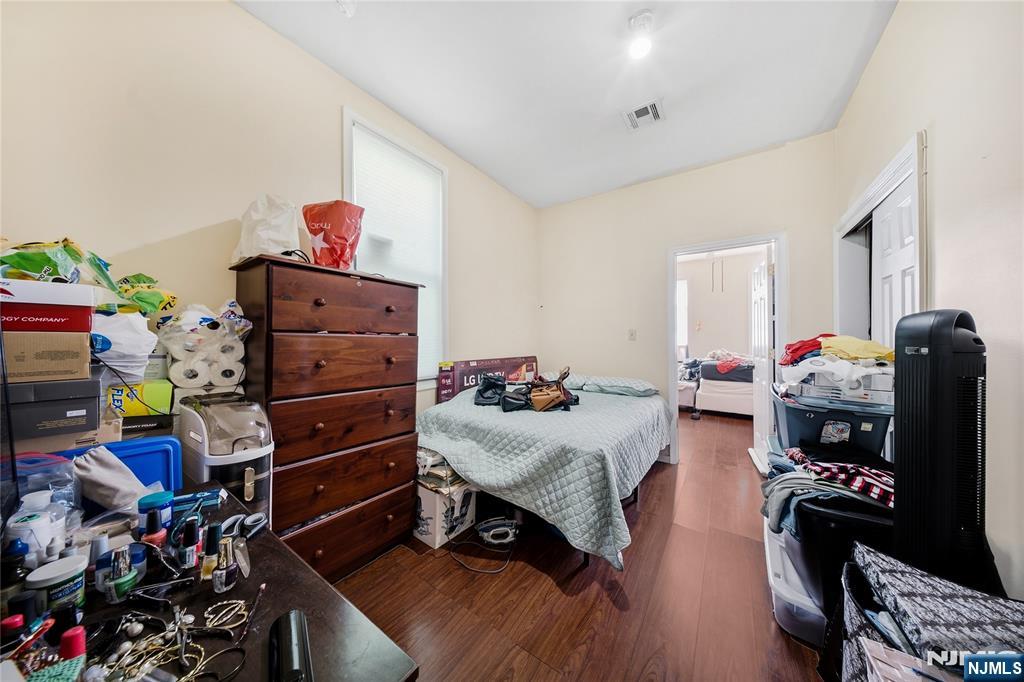
Cluttered bedroom with a bed, wooden dresser, hardwood floors, and a window.
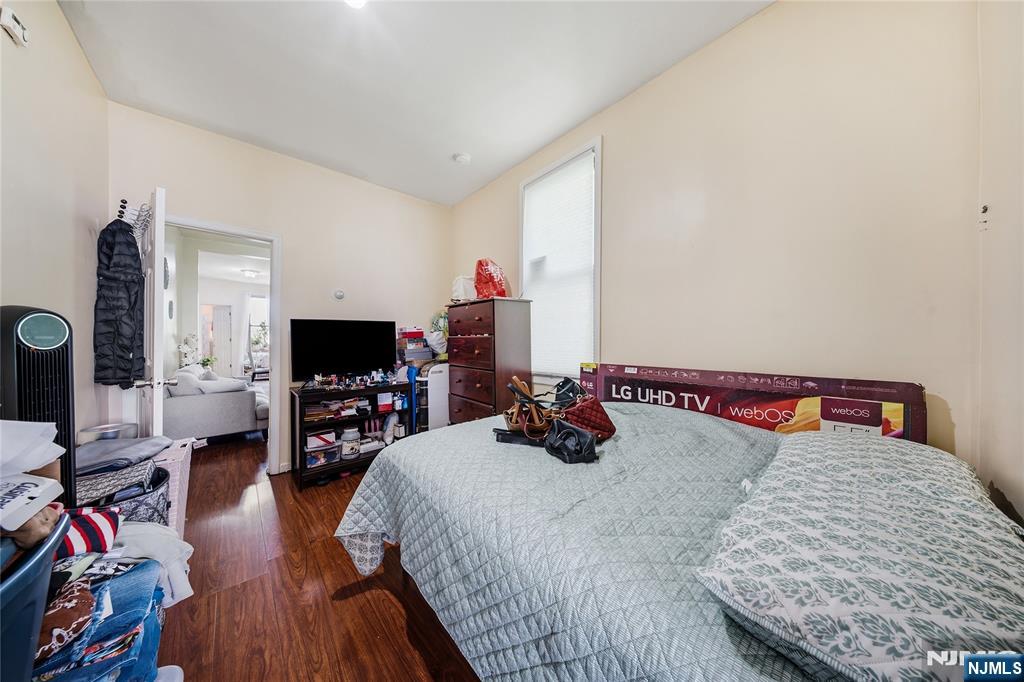
Furnished bedroom with a large bed, television, dresser, and wood flooring.
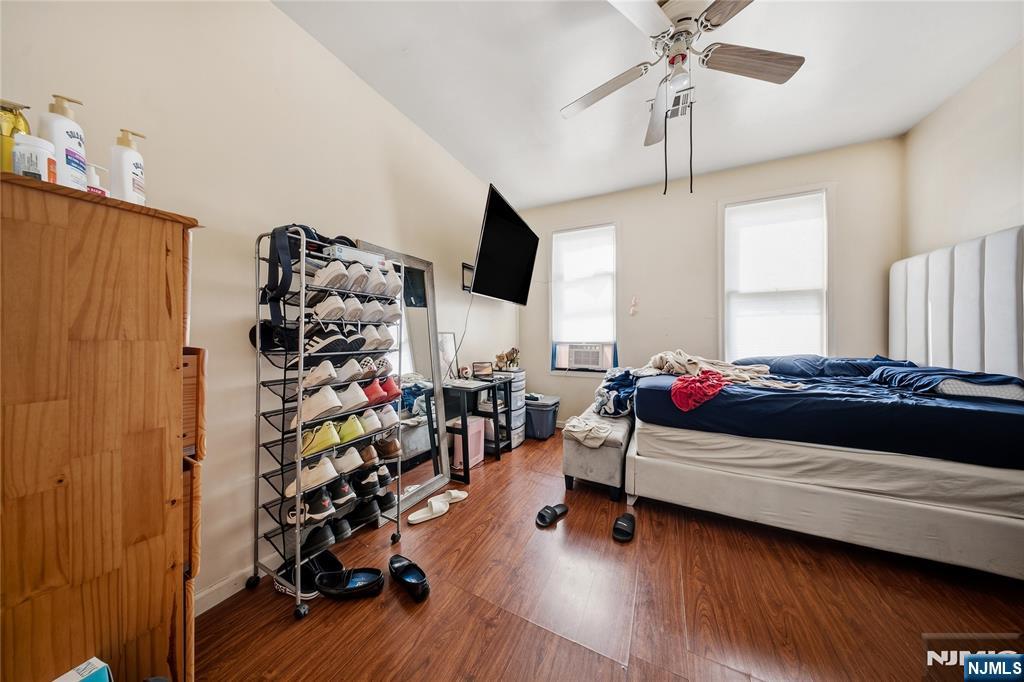
Bedroom with a bed, ceiling fan, two windows, and a tall shoe rack.
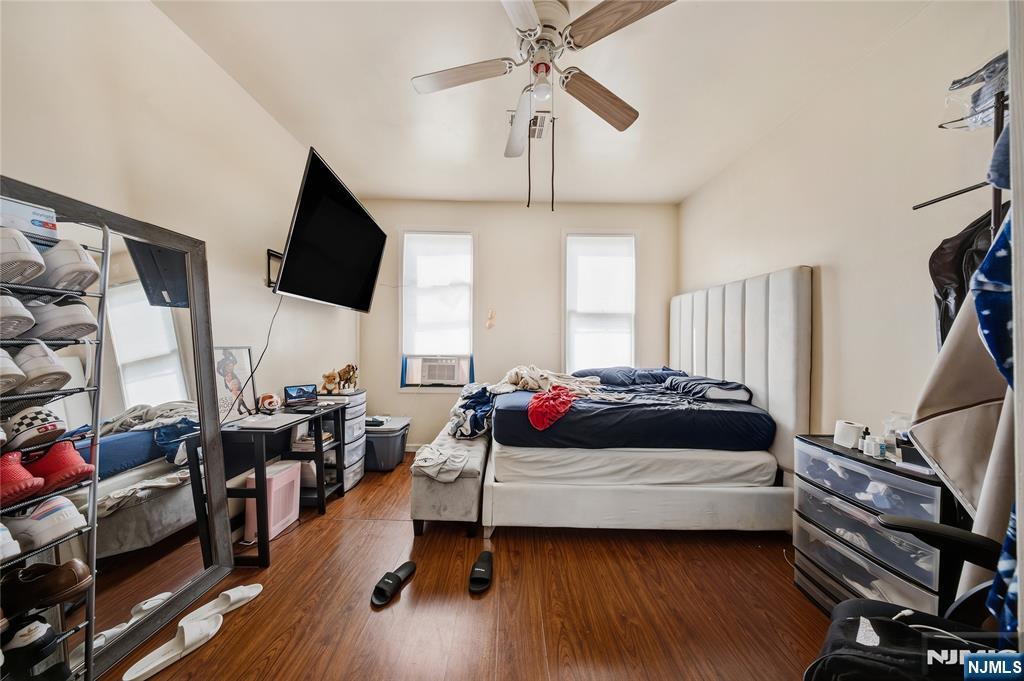
Bedroom with a bed beneath two tall windows, hardwood floors, and a ceiling fan.
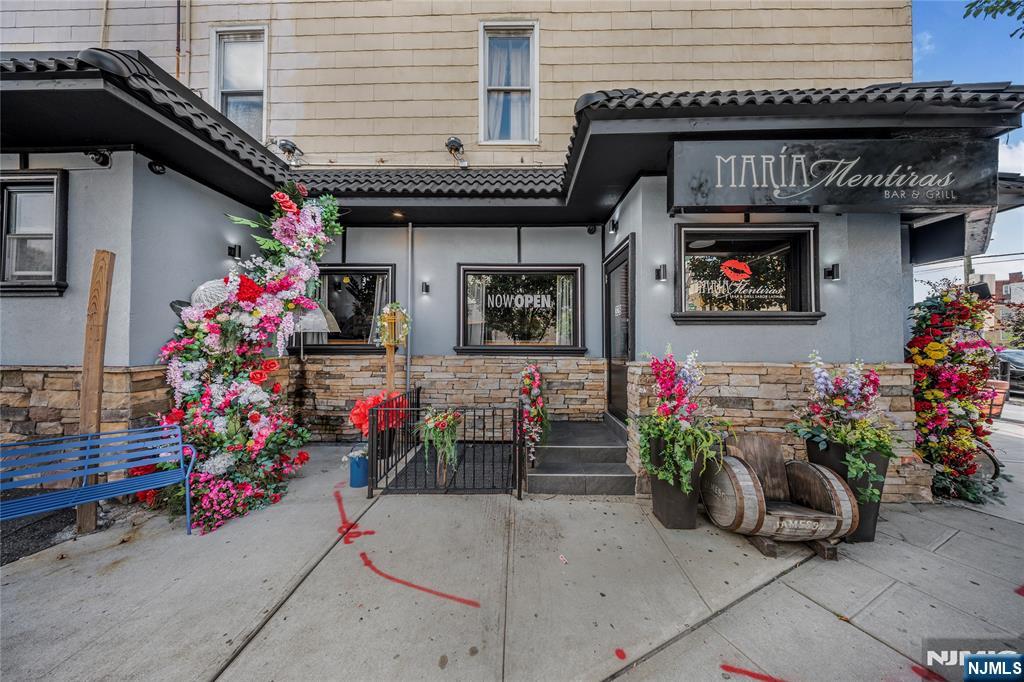
Restaurant storefront with dark awnings, abundant flower displays, a blue bench, and wooden barrels.
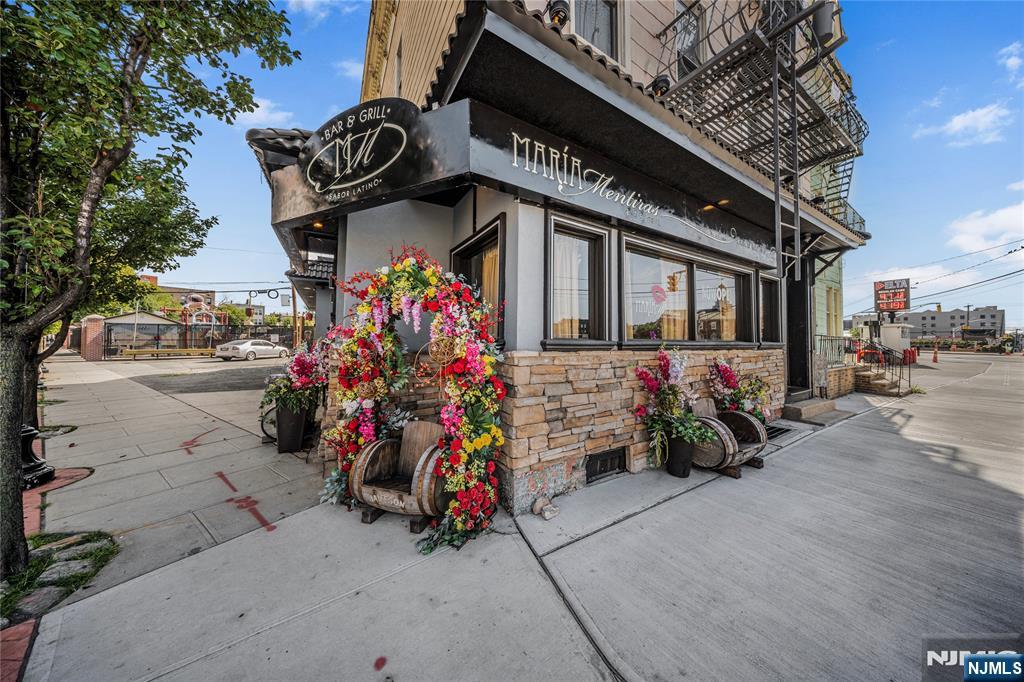
Corner bar and grill with a black awning, stone facade, and colorful flower displays.
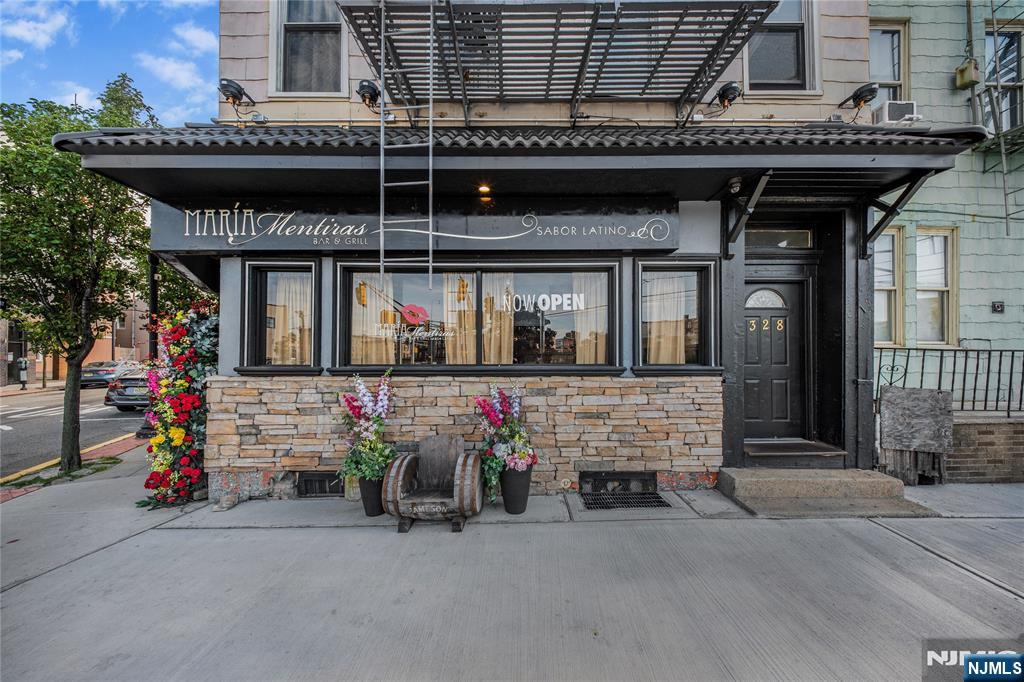
Restaurant storefront at 328 32nd Street, with a dark awning, stone facade, and colorful flower planters.
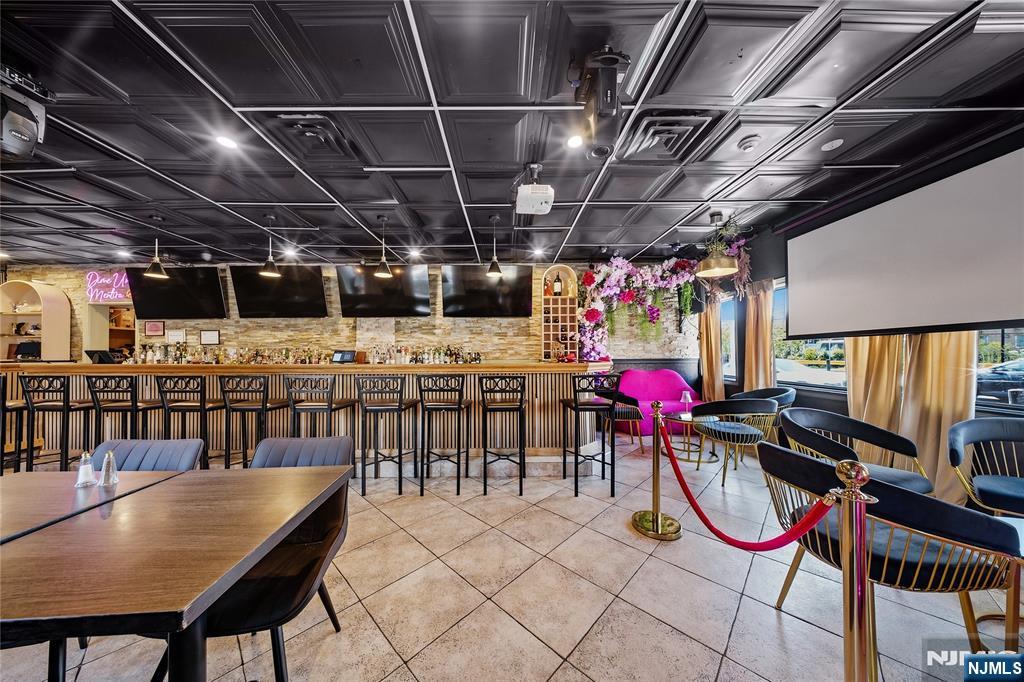
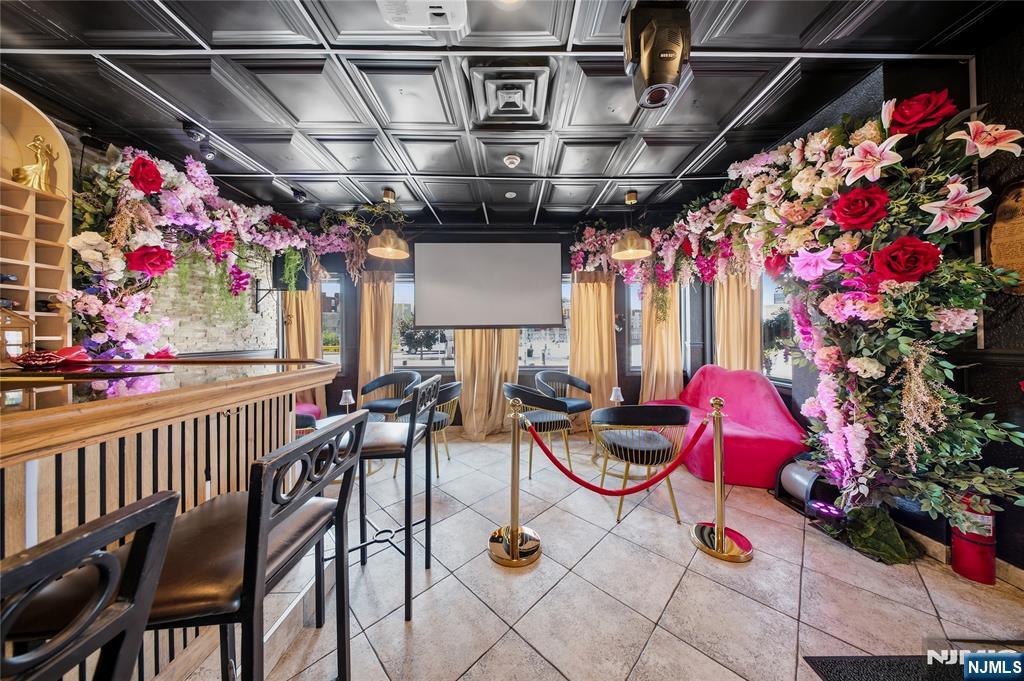
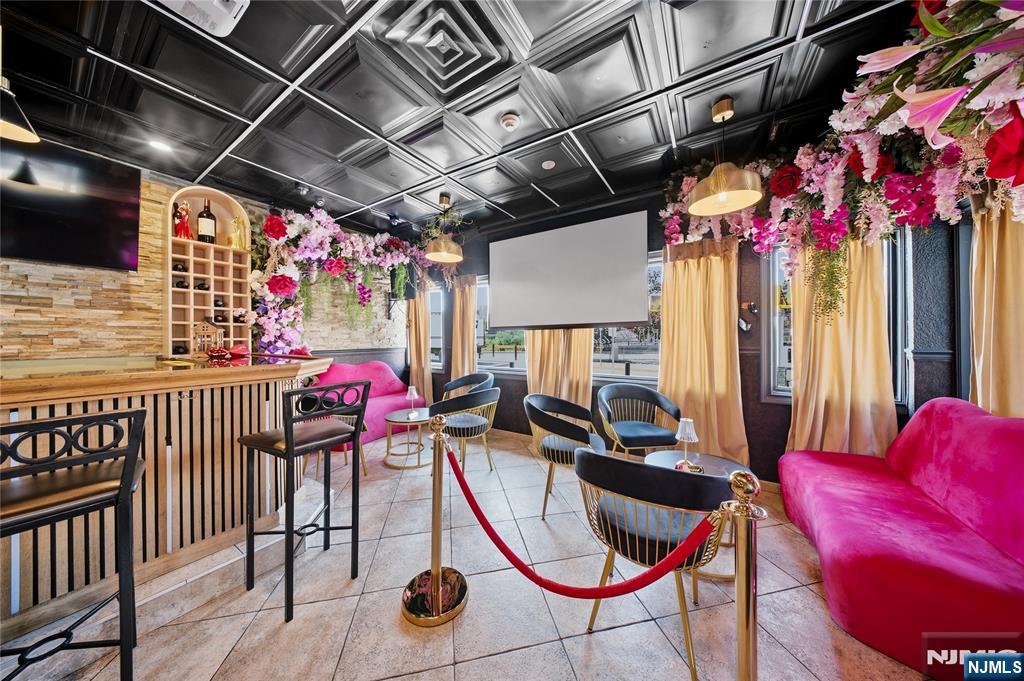
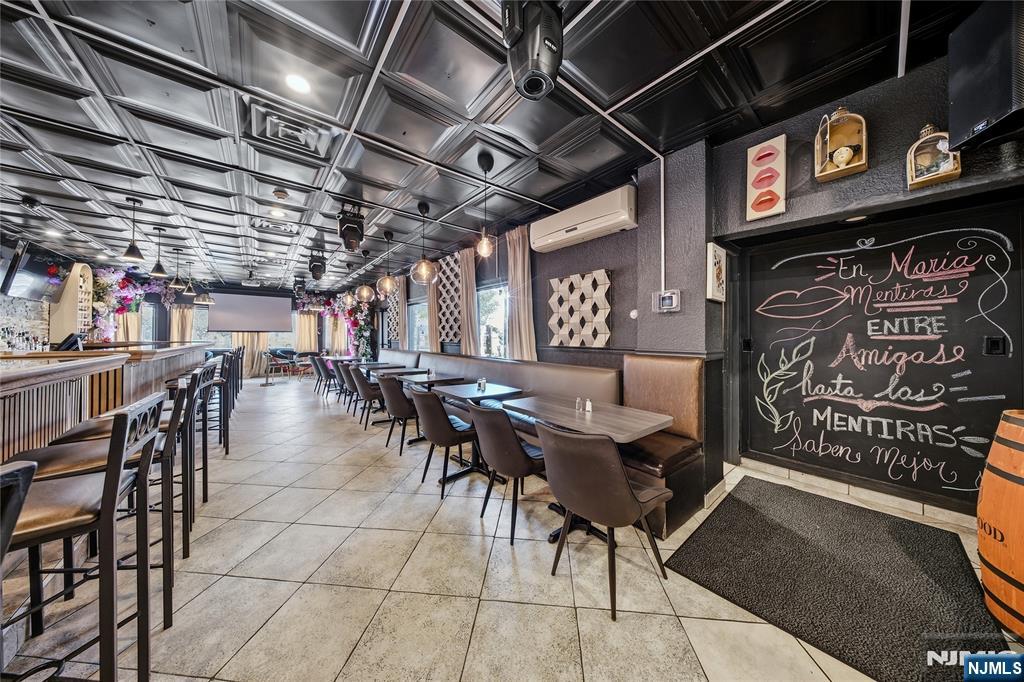
Furnished bar and lounge with a long counter, dining tables, hanging flowers, and a large projection screen.
Colorfully decorated interior with a wooden counter, lounge seating, and abundant floral arrangements.
Restaurant lounge with a wood bar, pink sofas, floral ceiling decorations, and a projection screen.
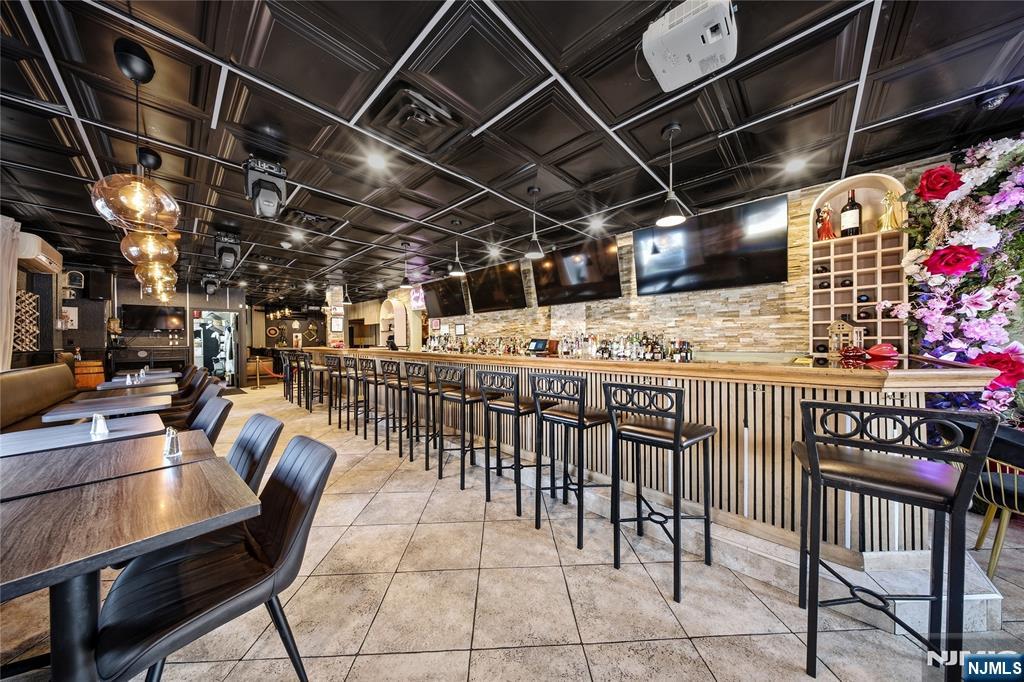
Restaurant bar with a long counter, lined stools, dining tables, and a dark coffered ceiling.
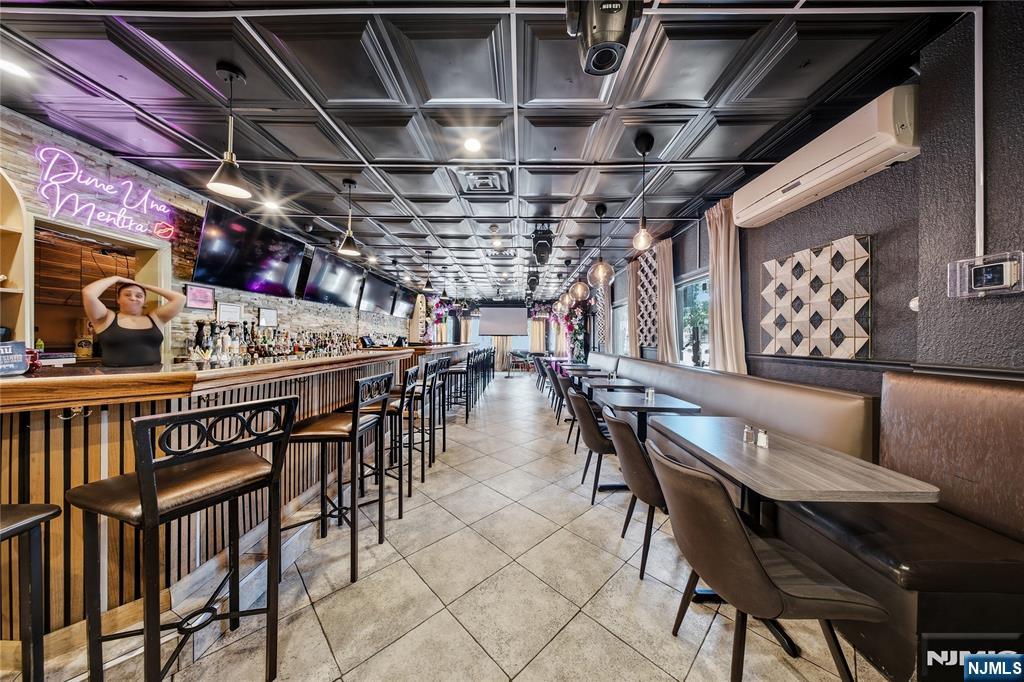
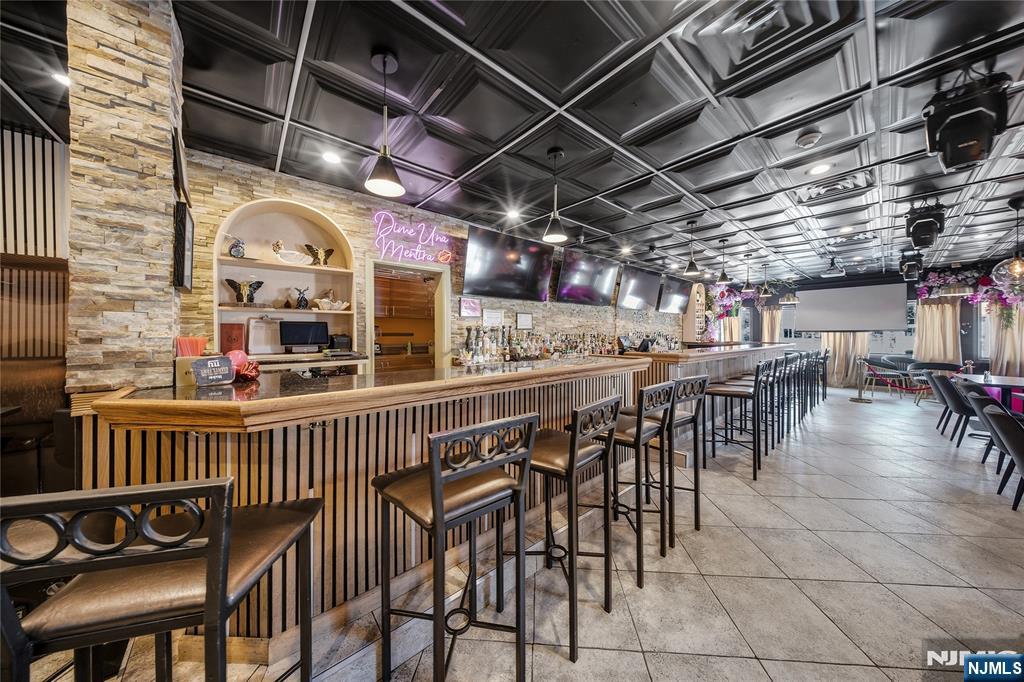
Restaurant interior with a long bar, booth seating, coffered ceiling, and neon sign.
Restaurant dining room with rows of tables, a long counter, and a decorative coffered ceiling.
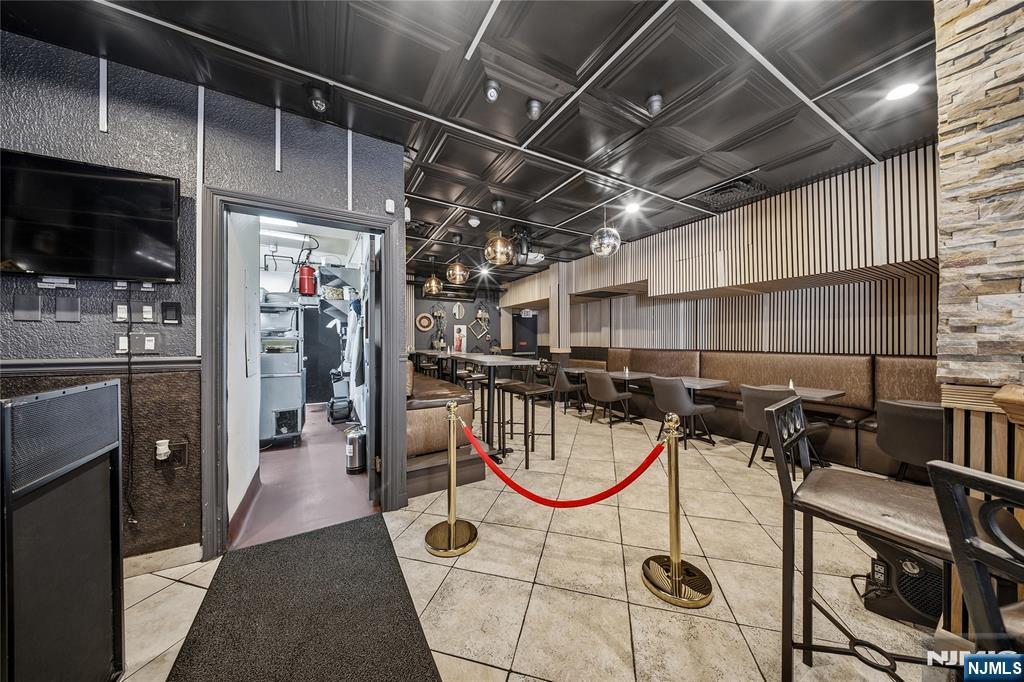
Restaurant dining area with tiled floors, banquette seating, and a view into the kitchen.
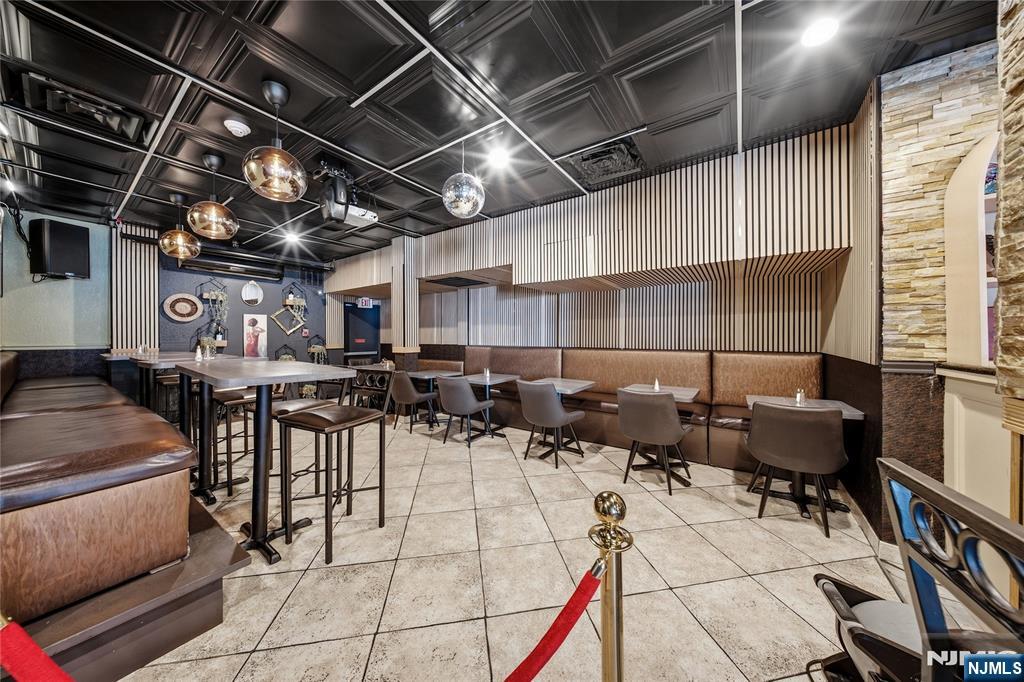
Dining area with upholstered booths, tables, pendant lights, and a coffered ceiling.
Restaurant bar with a long counter, rows of stools, stone accent wall, and coffered ceiling.
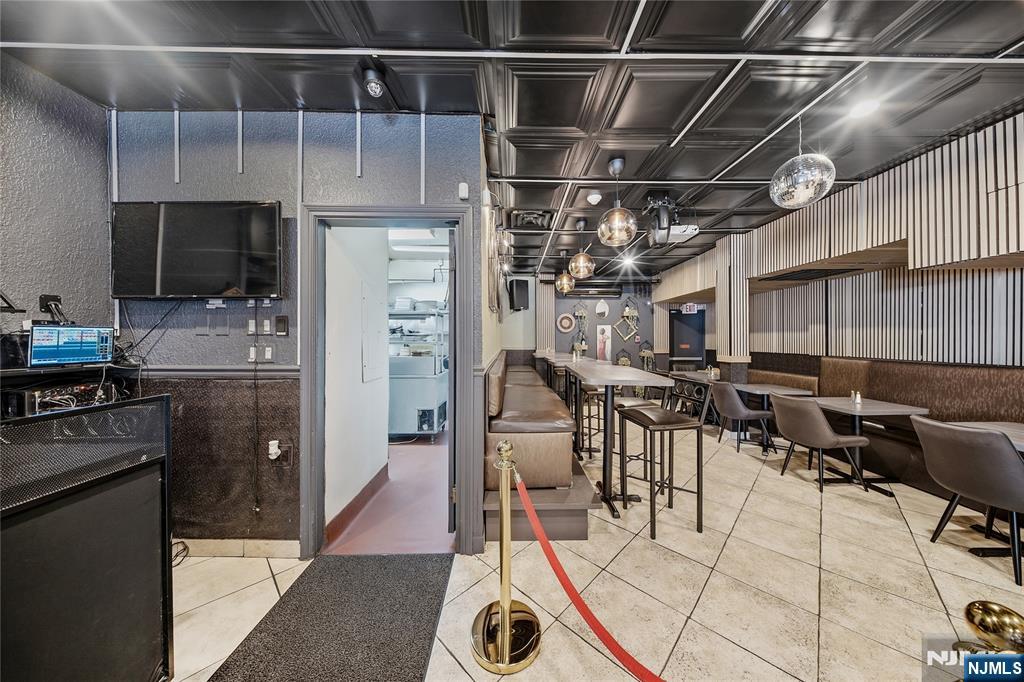
Restaurant dining room with booths, bar-height tables, and a doorway to the kitchen.
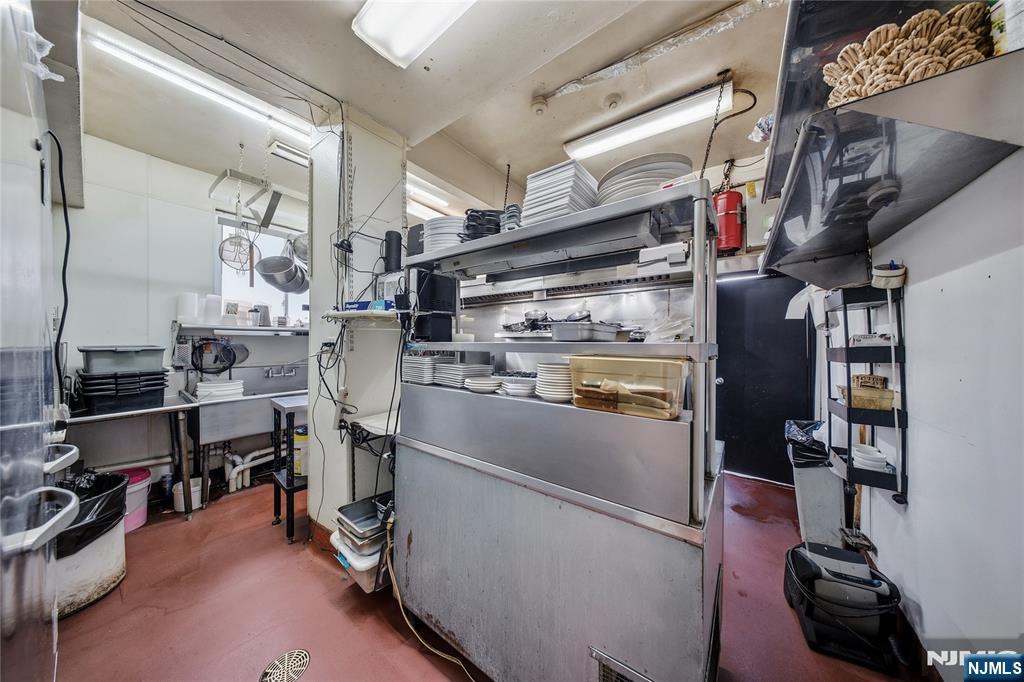
Commercial kitchen with stainless-steel equipment, stacked plates, and red flooring.
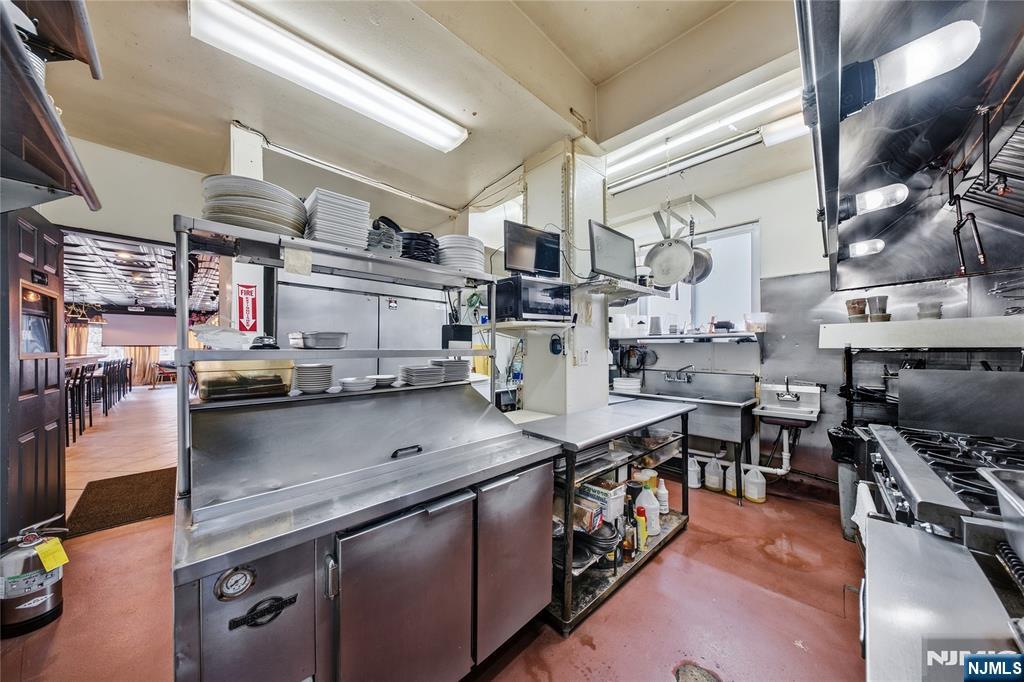
Commercial restaurant kitchen with stainless-steel prep counters and cooking equipment; dining area visible through doorway.
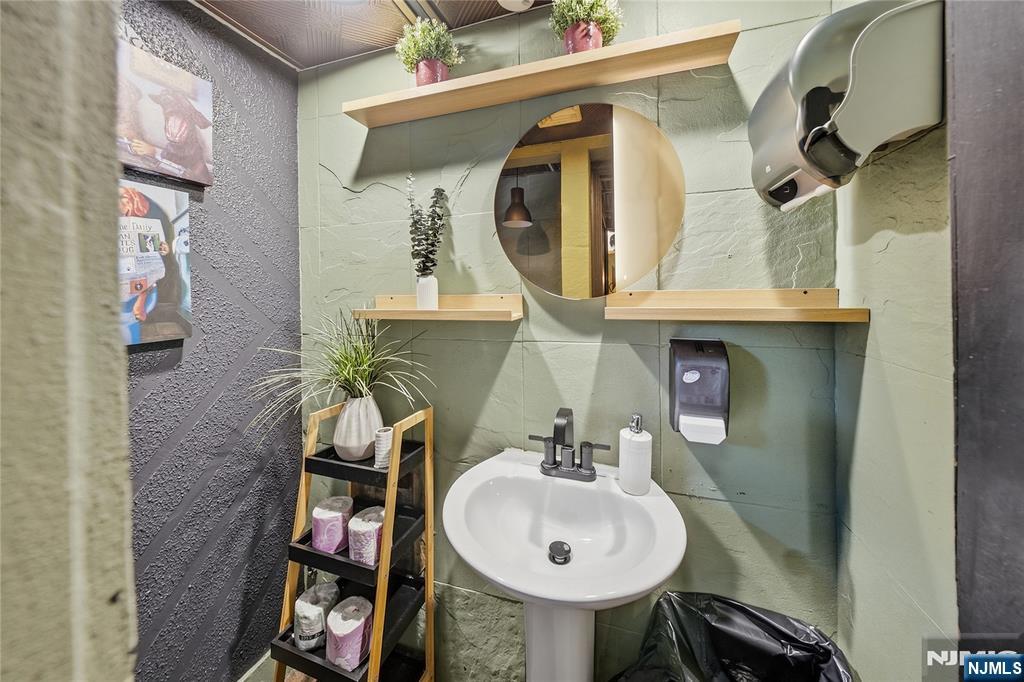
Bathroom with a pedestal sink, round mirror, green walls, and wooden shelves.
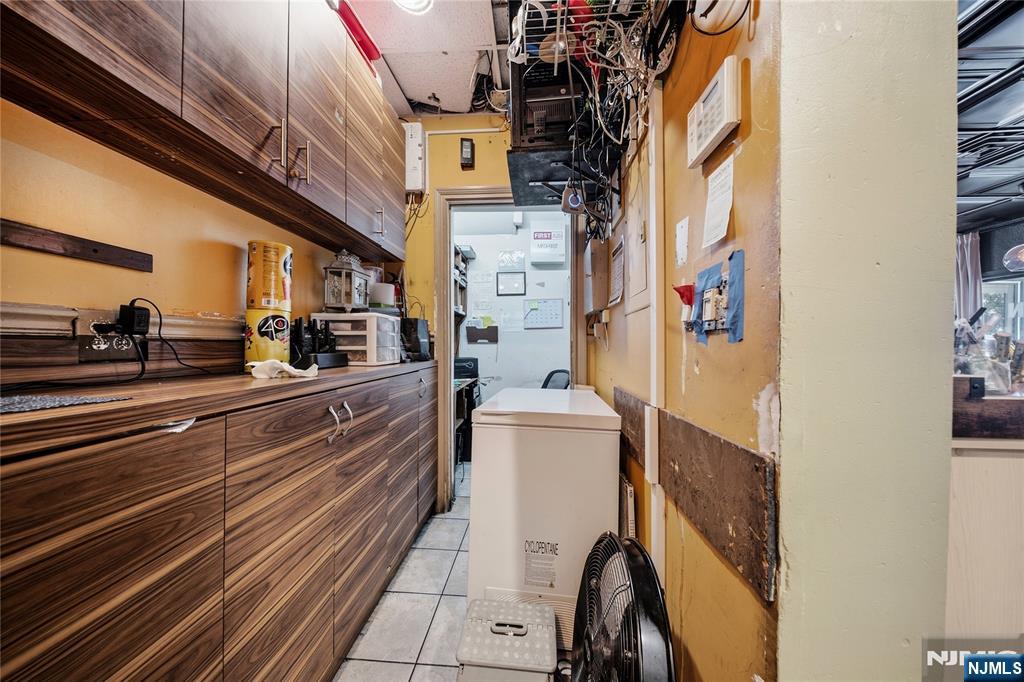
Narrow utility room with woodgrain cabinets, a chest freezer, and exposed overhead wiring.
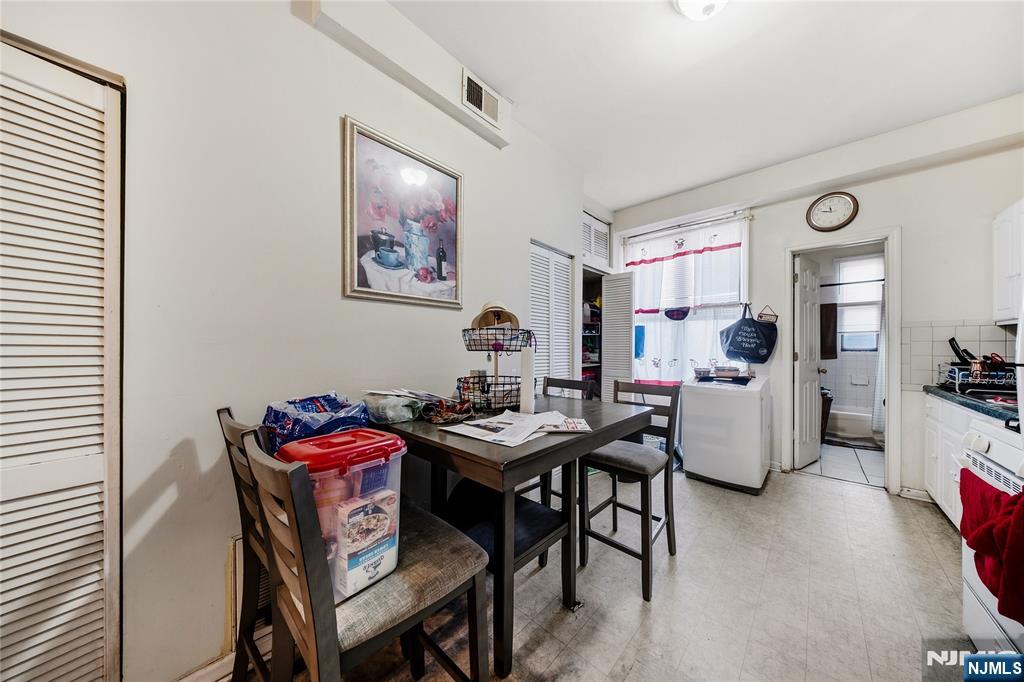
Dining area with a dark table and chairs beside a window and washer.
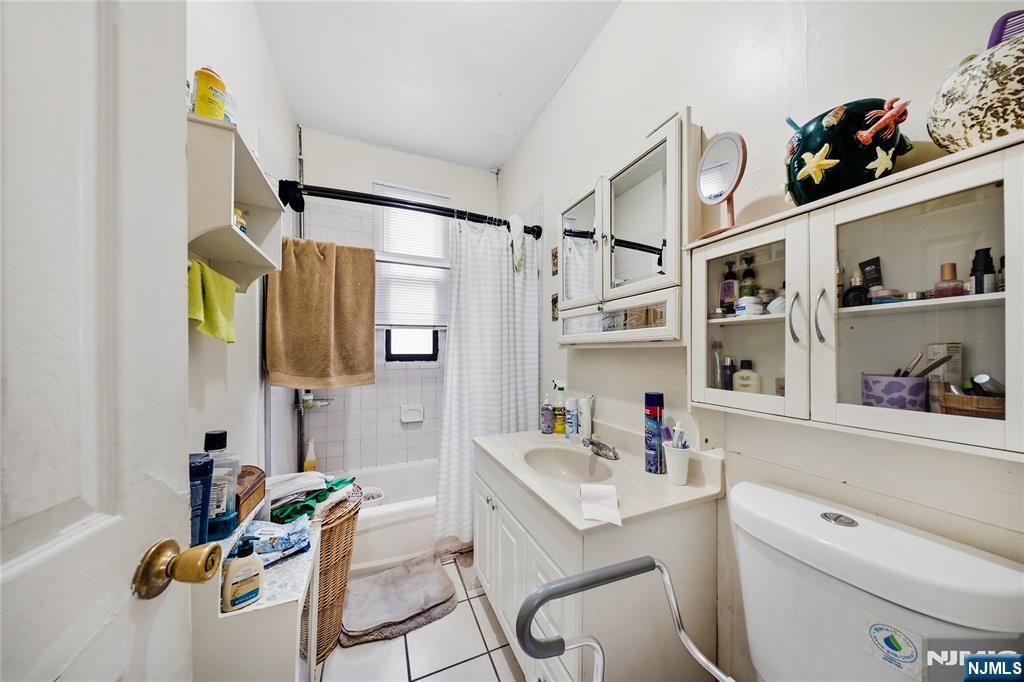
Bathroom with a rear bathtub, white vanity, mirrored cabinets, and toilet.
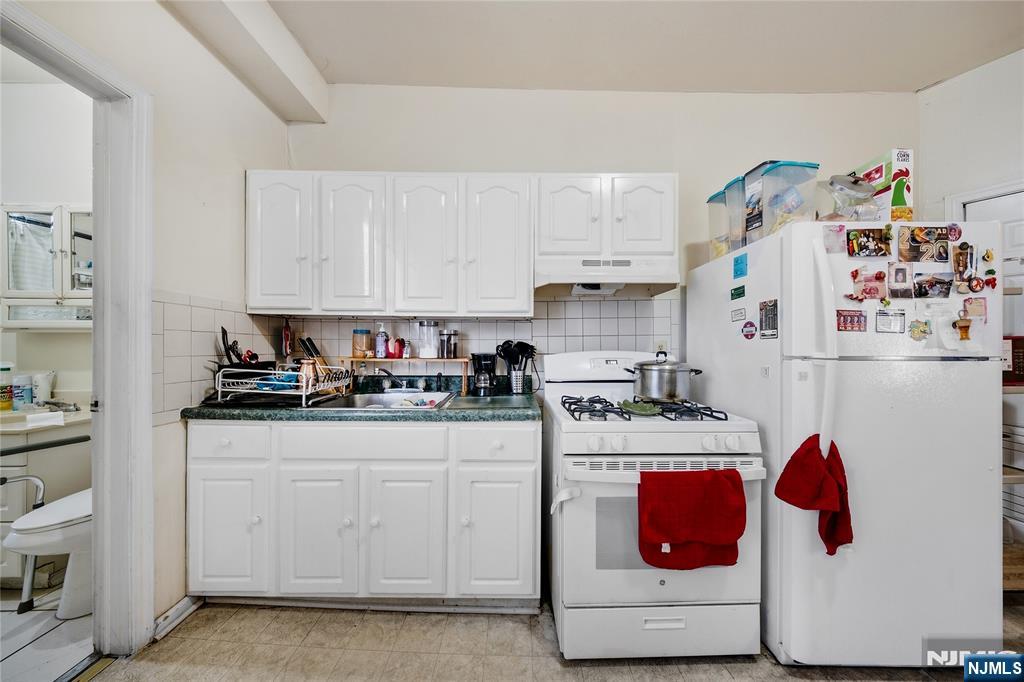
Kitchen with white cabinets and appliances, dark countertops, and red towels on the stove and refrigerator.
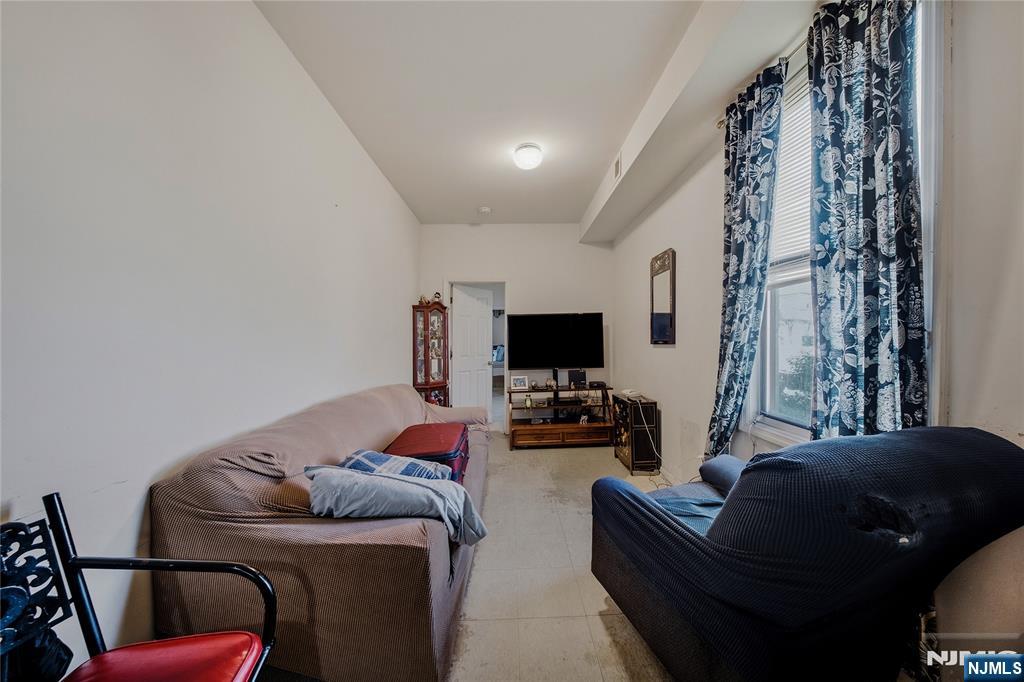
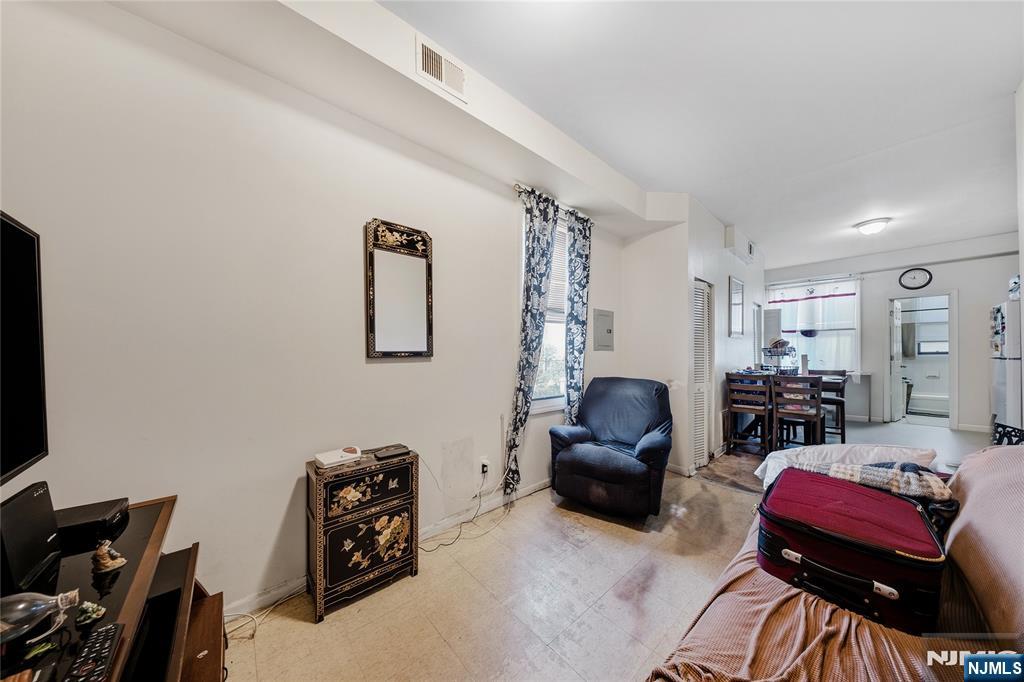
Furnished living room with a television, blue patterned curtains, and a glass-front display cabinet.
Furnished apartment bedroom with a bed, dark armchair, curtained window, and dining table.
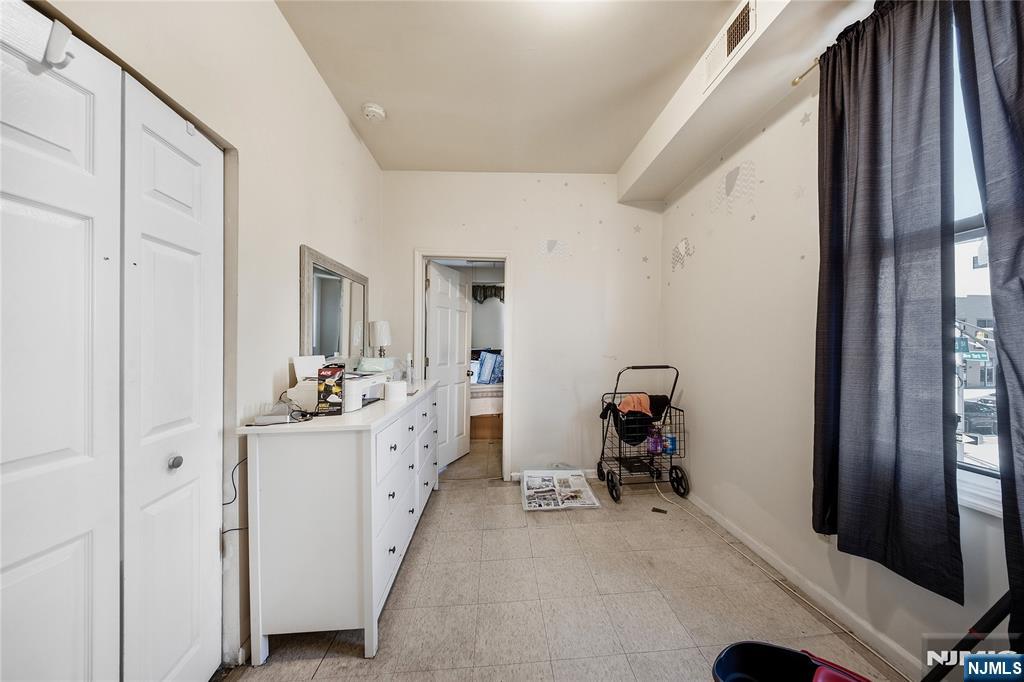
Bedroom with white closet doors, a long dresser, tiled floor, and curtained window.
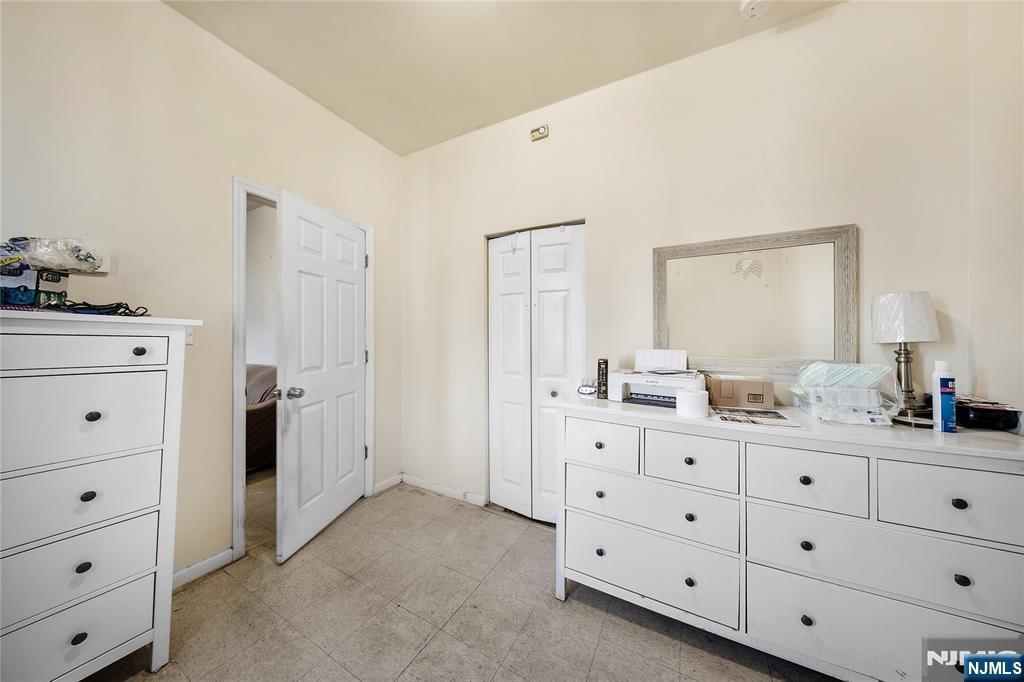
Bedroom with white dressers, paneled doors, and beige tile flooring.
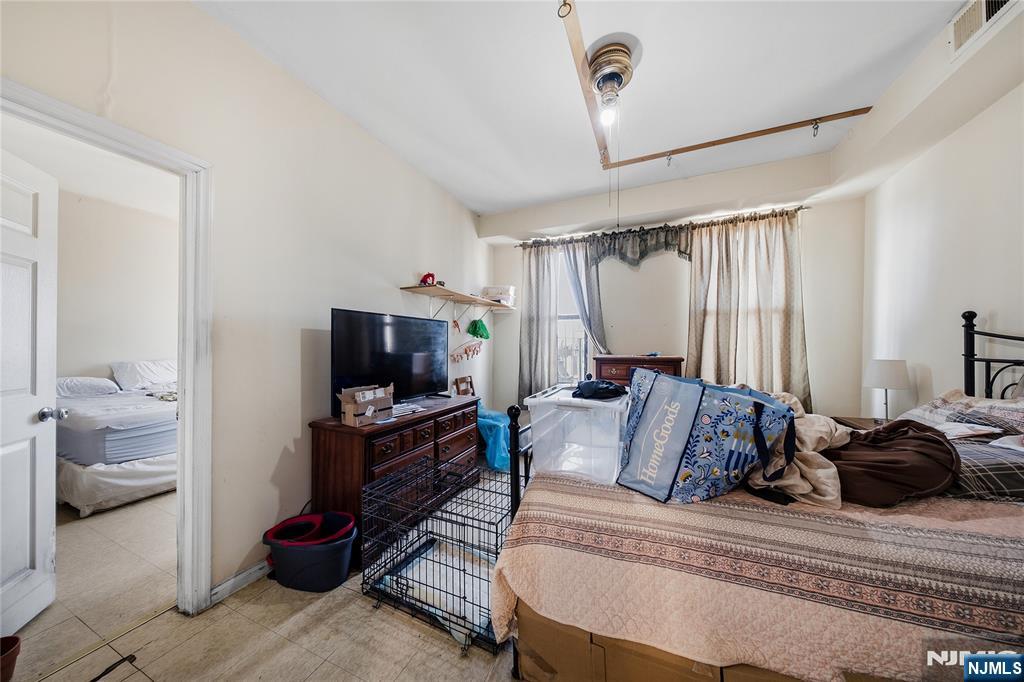
Bedroom with a large bed, television and dresser, dog crate, and doorway to another bedroom.
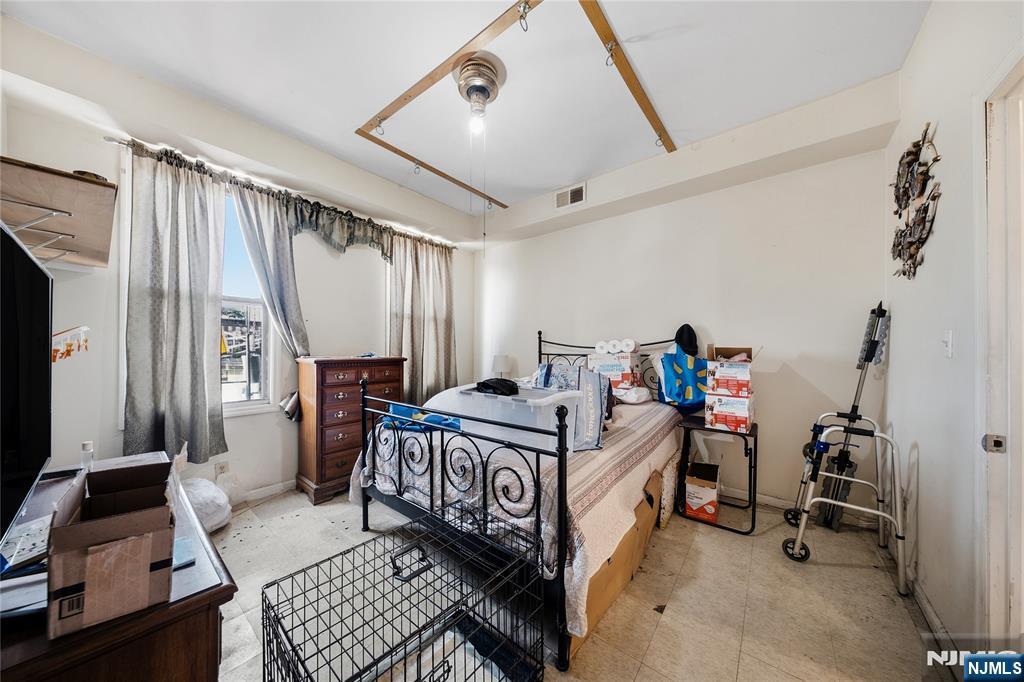
Bedroom with a black metal bed, curtained windows, dresser, boxes, and a walker.
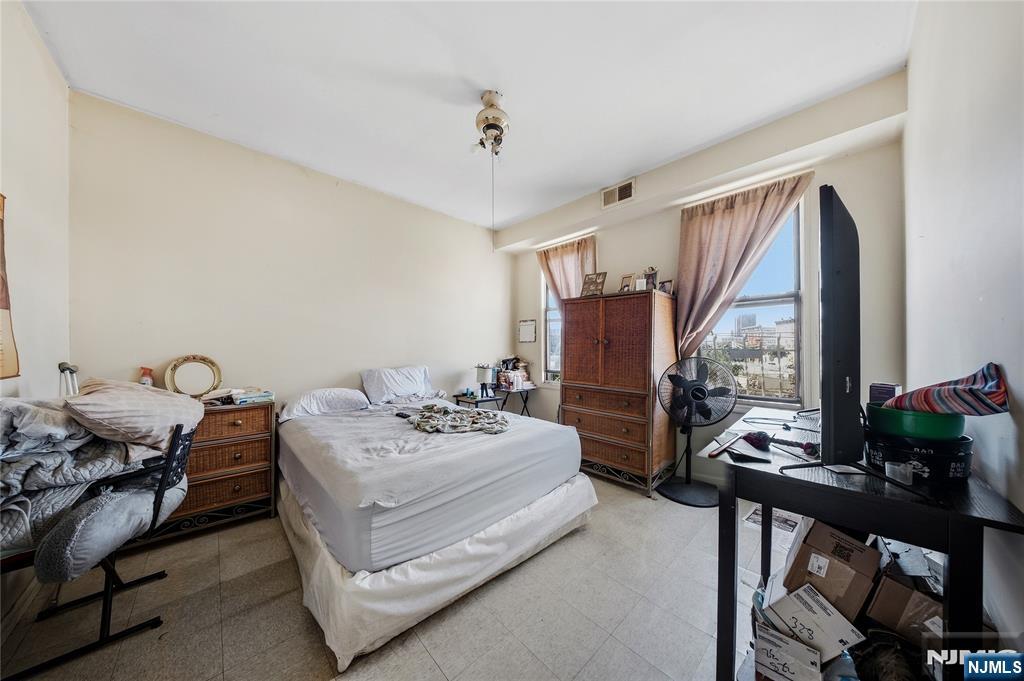
Bedroom with a large bed, wicker dressers, and tall curtained windows.
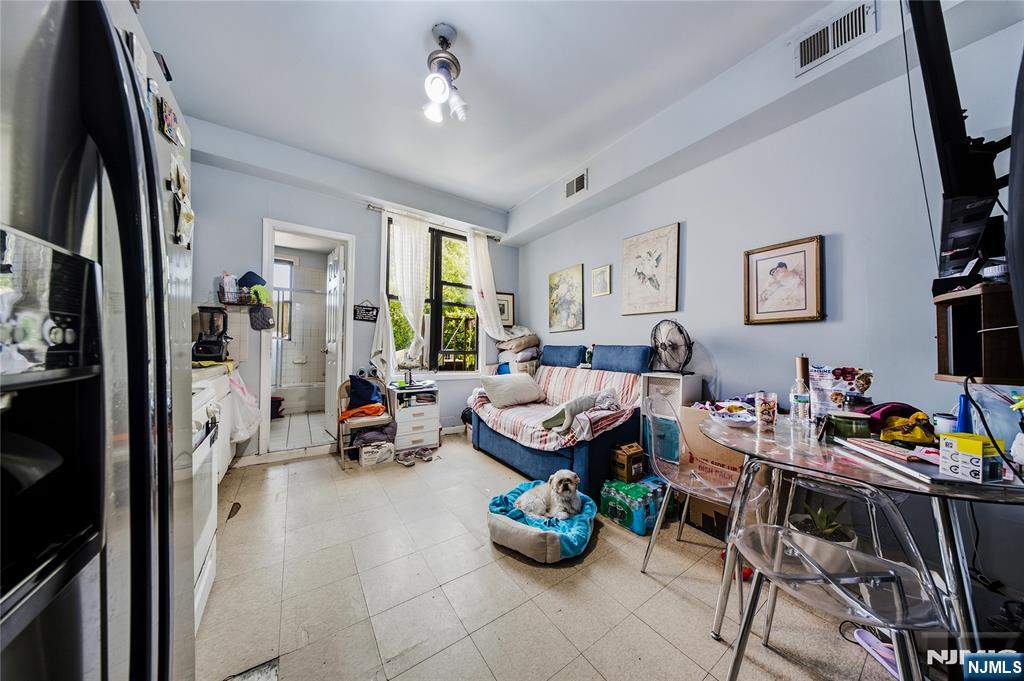
Furnished living and dining area with a blue sofa, glass table, and small dog in a blue bed.
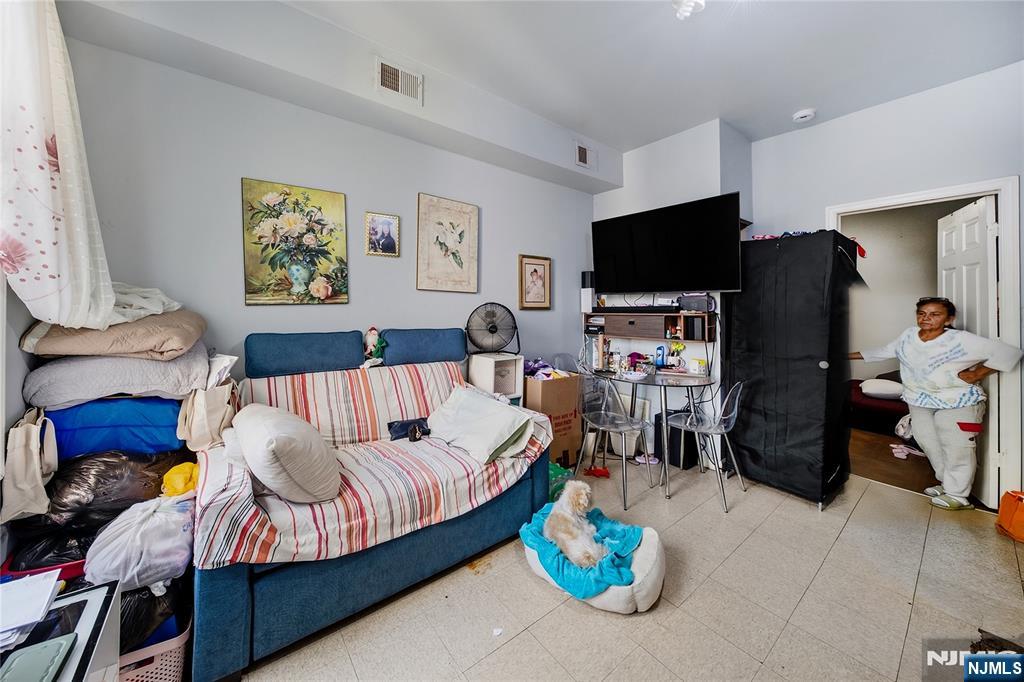
Crowded living room with a striped blue sofa, large television, and a person standing in the doorway.
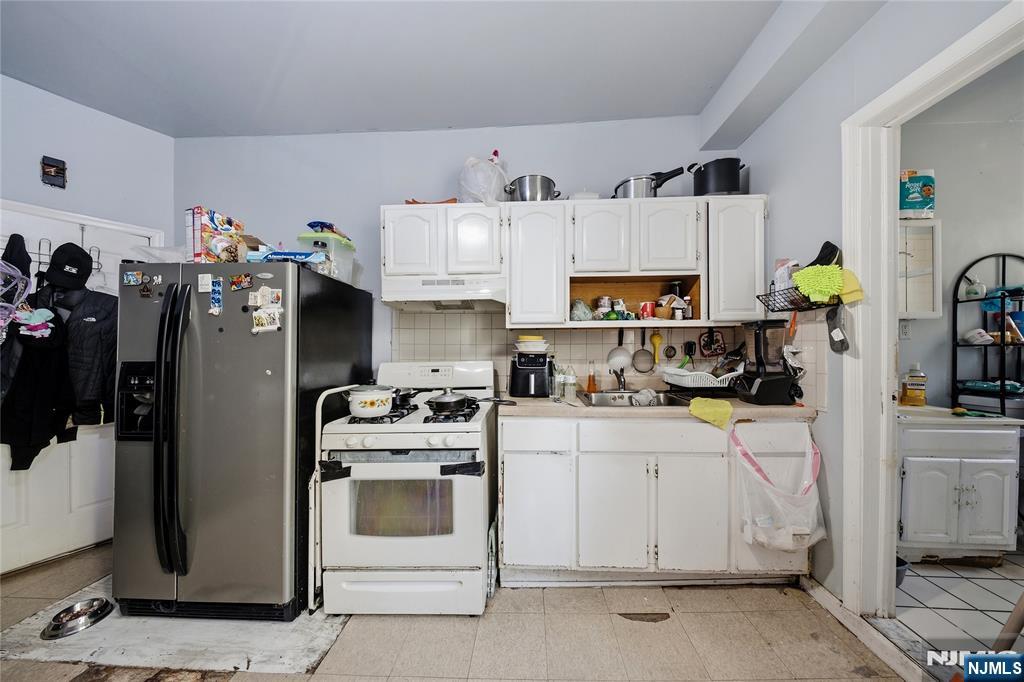
Kitchen with white cabinets, a stainless-steel refrigerator, and a gas stove.
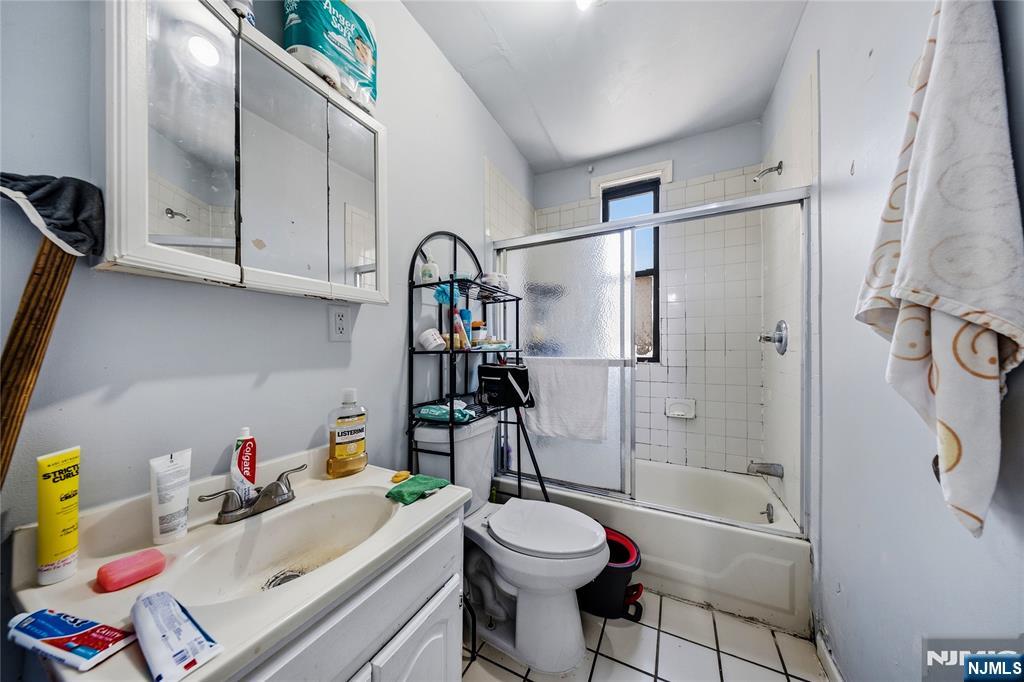
Bathroom with a white vanity, toilet, and bathtub behind a frosted-glass shower enclosure.
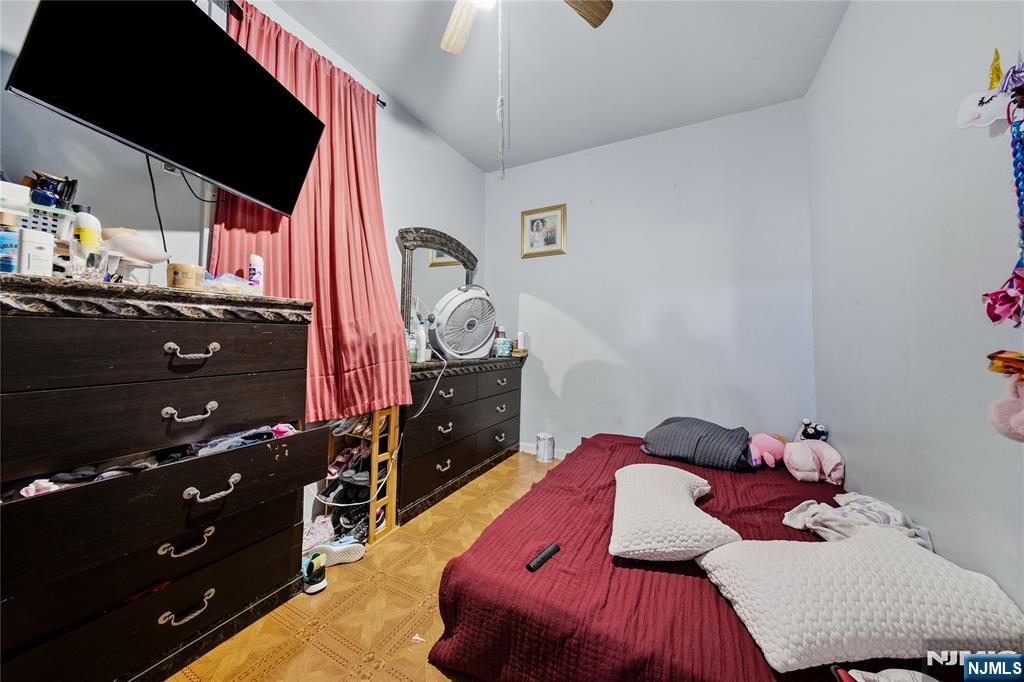
Bedroom with burgundy bedding, dark wood dressers, a wall-mounted television, and pink curtains.
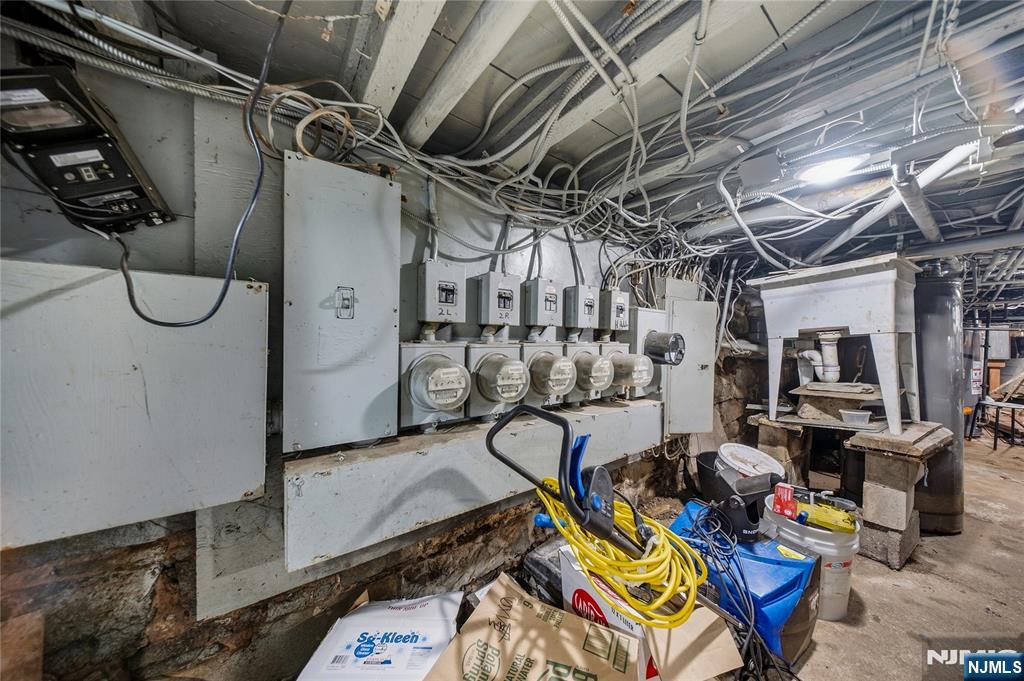
Basement utility room with electrical meters, exposed wiring, and cleaning supplies.
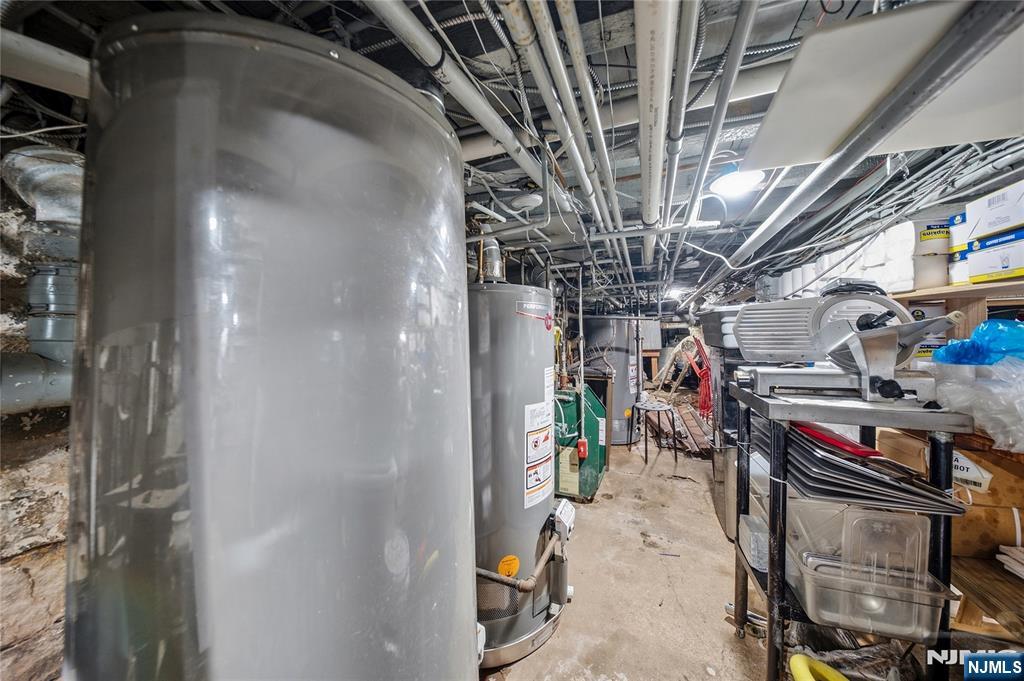
Basement utility room with large water heaters, exposed pipes, and storage shelving.
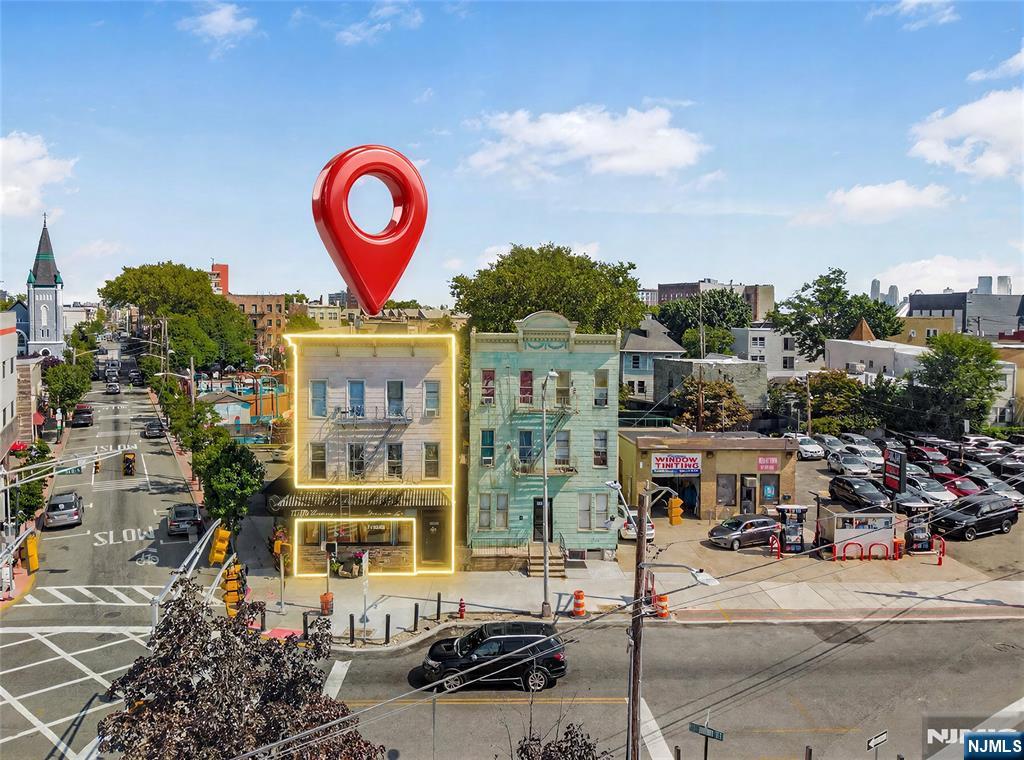
Highlighted multistory brick corner building with a red location pin above it, viewed from across the street.
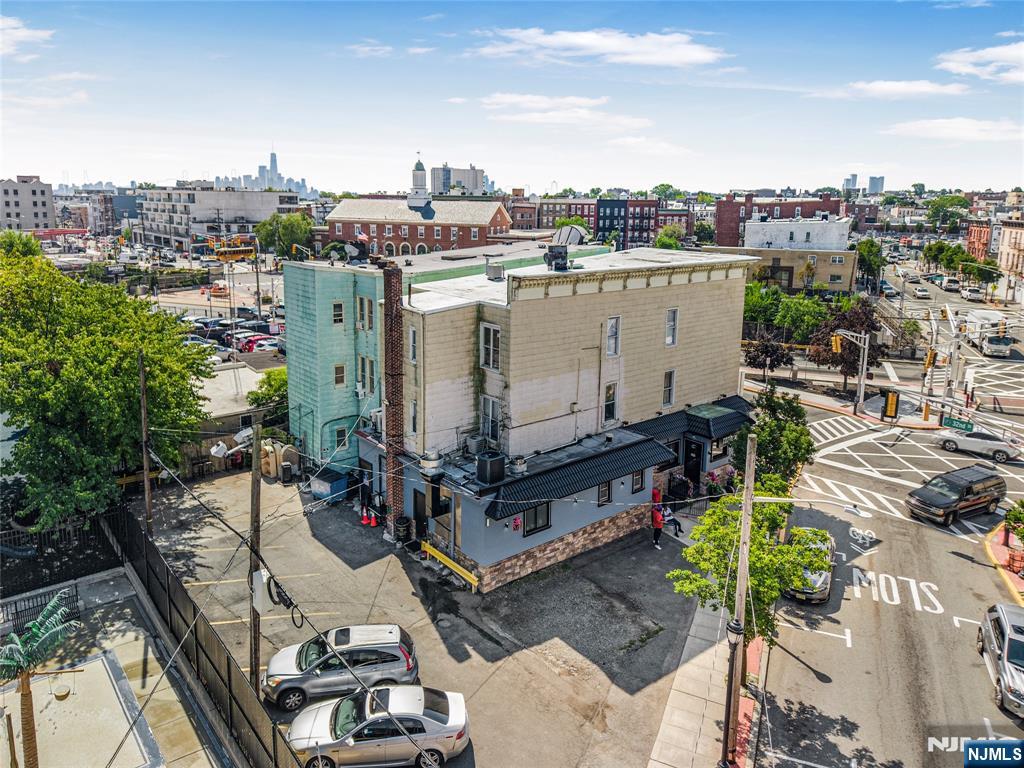
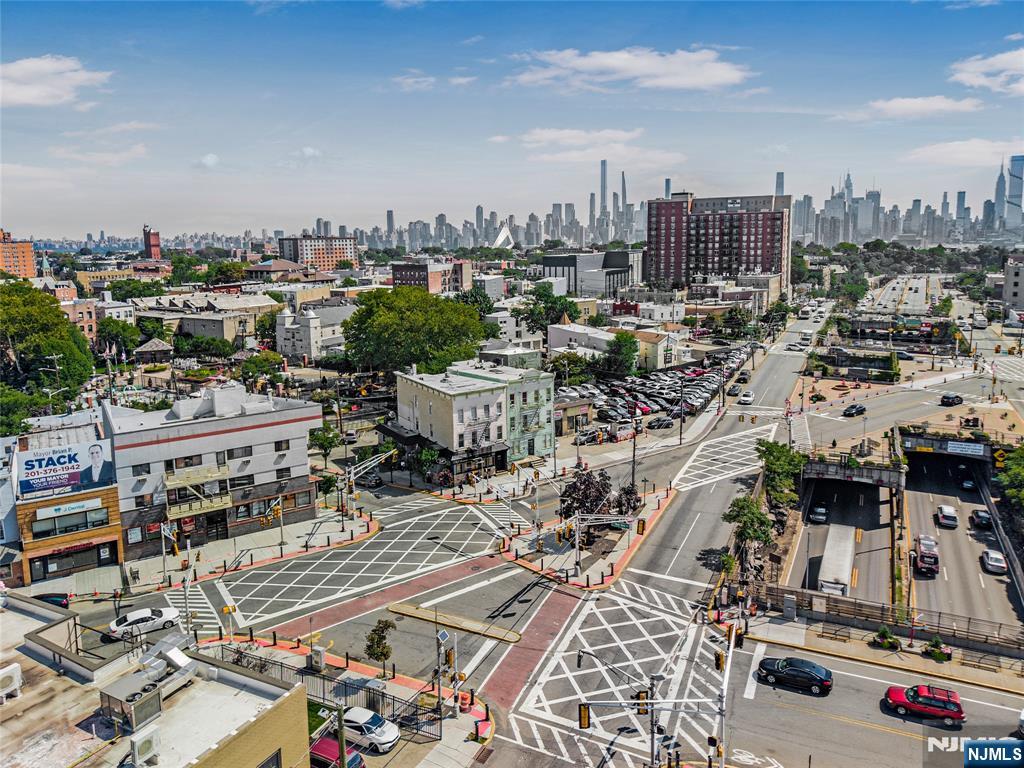
Corner building on 32nd Street, viewed from above with the city skyline in the distance.
Panoramic city view toward the Manhattan skyline, with Union City streets and an intersection in the foreground.
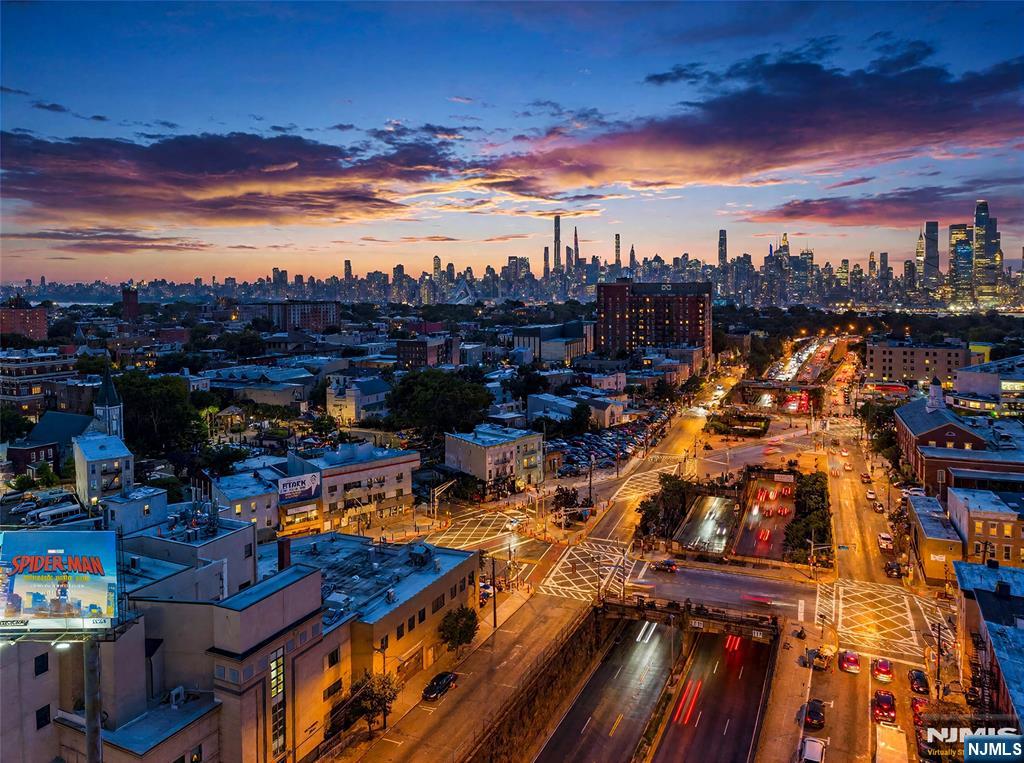
Manhattan skyline at dusk above an illuminated Union City avenue.
SEE ALL PHOTOS
Corner building with beige and green facades, storefronts, fire escapes, and a distant city skyline.
Two-story restaurant storefront with dark awnings and flower planters beneath upper-floor fire escapes.
Dining area with a round table beside tall windows and a black console table along the wall.
Kitchen and dining area with white appliances, wooden cabinets, and a table beside a tall window.
Kitchen with honey-colored wood cabinets, white refrigerator and gas stove, and tiled backsplash.
Bathroom with a cream vanity, toilet, and tub behind a patterned shower curtain.
Entry hall with tiled floor and console table opening into a furnished living room.
Living room with gray sofas, dark wood floors, window air conditioner, and sunburst wall mirrors.
Cluttered bedroom with a bed, wooden dresser, hardwood floors, and a window.
Furnished bedroom with a large bed, television, dresser, and wood flooring.
Bedroom with a bed, ceiling fan, two windows, and a tall shoe rack.
Bedroom with a bed beneath two tall windows, hardwood floors, and a ceiling fan.
Restaurant storefront with dark awnings, abundant flower displays, a blue bench, and wooden barrels.
Corner bar and grill with a black awning, stone facade, and colorful flower displays.
Restaurant storefront at 328 32nd Street, with a dark awning, stone facade, and colorful flower planters.
Furnished bar and lounge with a long counter, dining tables, hanging flowers, and a large projection screen.
Colorfully decorated interior with a wooden counter, lounge seating, and abundant floral arrangements.
Restaurant lounge with a wood bar, pink sofas, floral ceiling decorations, and a projection screen.
Restaurant bar with a long counter, lined stools, dining tables, and a dark coffered ceiling.
Restaurant interior with a long bar, booth seating, coffered ceiling, and neon sign.
Restaurant dining room with rows of tables, a long counter, and a decorative coffered ceiling.
Restaurant dining area with tiled floors, banquette seating, and a view into the kitchen.
Dining area with upholstered booths, tables, pendant lights, and a coffered ceiling.
Restaurant bar with a long counter, rows of stools, stone accent wall, and coffered ceiling.
Restaurant dining room with booths, bar-height tables, and a doorway to the kitchen.
Commercial kitchen with stainless-steel equipment, stacked plates, and red flooring.
Commercial restaurant kitchen with stainless-steel prep counters and cooking equipment; dining area visible through doorway.
Bathroom with a pedestal sink, round mirror, green walls, and wooden shelves.
Narrow utility room with woodgrain cabinets, a chest freezer, and exposed overhead wiring.
Dining area with a dark table and chairs beside a window and washer.
Bathroom with a rear bathtub, white vanity, mirrored cabinets, and toilet.
Kitchen with white cabinets and appliances, dark countertops, and red towels on the stove and refrigerator.
Furnished living room with a television, blue patterned curtains, and a glass-front display cabinet.
Furnished apartment bedroom with a bed, dark armchair, curtained window, and dining table.
Bedroom with white closet doors, a long dresser, tiled floor, and curtained window.
Bedroom with white dressers, paneled doors, and beige tile flooring.
Bedroom with a large bed, television and dresser, dog crate, and doorway to another bedroom.
Bedroom with a black metal bed, curtained windows, dresser, boxes, and a walker.
Bedroom with a large bed, wicker dressers, and tall curtained windows.
Furnished living and dining area with a blue sofa, glass table, and small dog in a blue bed.
Crowded living room with a striped blue sofa, large television, and a person standing in the doorway.
Kitchen with white cabinets, a stainless-steel refrigerator, and a gas stove.
Bathroom with a white vanity, toilet, and bathtub behind a frosted-glass shower enclosure.
Bedroom with burgundy bedding, dark wood dressers, a wall-mounted television, and pink curtains.
Basement utility room with electrical meters, exposed wiring, and cleaning supplies.
Basement utility room with large water heaters, exposed pipes, and storage shelving.
Highlighted multistory brick corner building with a red location pin above it, viewed from across the street.
Corner building on 32nd Street, viewed from above with the city skyline in the distance.
Panoramic city view toward the Manhattan skyline, with Union City streets and an intersection in the foreground.
Manhattan skyline at dusk above an illuminated Union City avenue.
Listed by Michael Gabriel with RE/MAX SELECT - Montville 201-669-7534
For Sale

328 32nd Street

328 32nd Street, Union City, NJ 07087

$1,449,999
Exceptional mixed-use investment opportunity in the heart of Union City! This fully occupied property offers an attractive 7% cap rate and a strong combination of residential and commercial income. The building features four residential apartments: two 2-bedroom/1-bath units, one 1-bedroom/1-bath unit, and one spacious 3-bedroom/1-bath unit, plus an established restaurant occupying the ground-floor commercial space. All units feature central air conditioning and separately metered utilities, providing added efficiency and convenience for ownership. A major bonus is 8 on-site parking spaces, a highly desirable amenity in this densely populated area. Ideally situated near public transportation with convenient access to NYC, major highways, shopping, restaurants, schools, and everyday conveniences. With full occupancy, diverse income streams, a desirable location, and a compelling 7% cap rate, this is a rare opportunity for investors seeking a well-positioned income-producing property in one of Hudson CountyaEUR(tm)s most convenient markets.
Michael Gabriel

Michael Gabriel

Features & Amenities

Area & Lot

  • Status For Sale
  • MLS® ID26035927
  • TypeMulti-Family

Exterior

  • roofAsphalt

Financial

  • Sales Price$1,449,999
Two-story restaurant storefront with dark awnings and flower planters beneath upper-floor fire escapes.

Schedule a Showing

I would love to show you this beautiful property. Please select your preferred date and time below. I will be in touch shortly to confirm your appointment.

Schedule a Showing

I would love to show you this beautiful property. Please select your preferred date and time below. I will be in touch shortly to confirm your appointment.
Thank you for your interest in 328 32nd Street, Union City, NJ 07087. We are reviewing your request and will be in touch shortly!

Mortgage Calculator

Estimate your monthly mortgage payment, including the principal and interest, property taxes, and HOA. Adjust the values to generate a more accurate rate.
All estimates are provided for informational purposes only. Actual amounts may vary.
$0,000 Your Payment 20 15 65
$0,000 Your Payment

Work With Michael

With his extensive knowledge of the area—including collaboration with top Jersey City real estate agents—Michael is your trusted guide in North NJ real estate. Let’s make your property dreams come true.

Follow Michael on Instagram