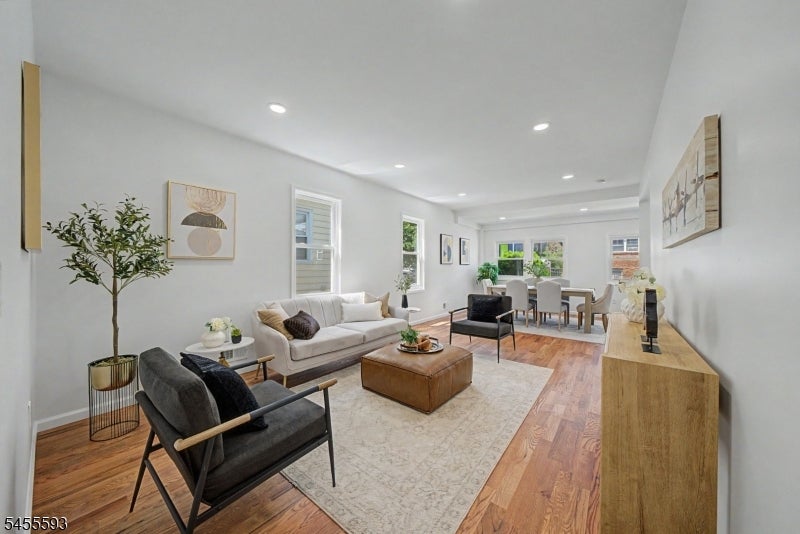
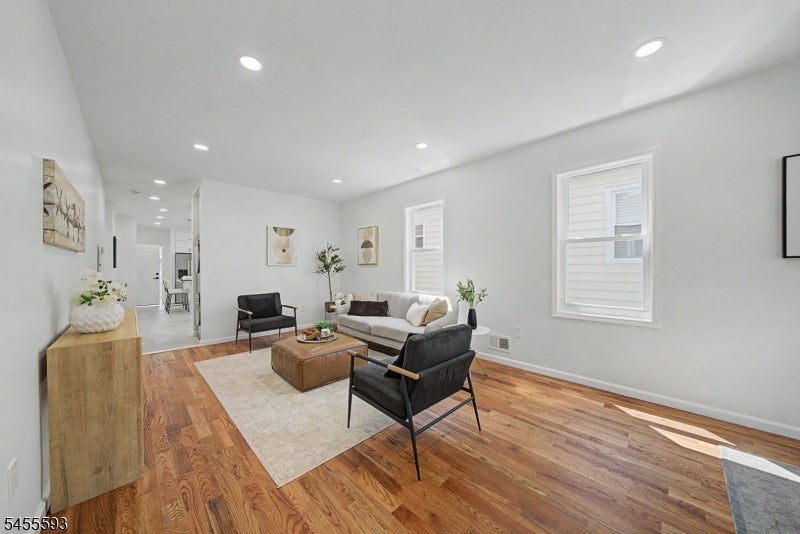
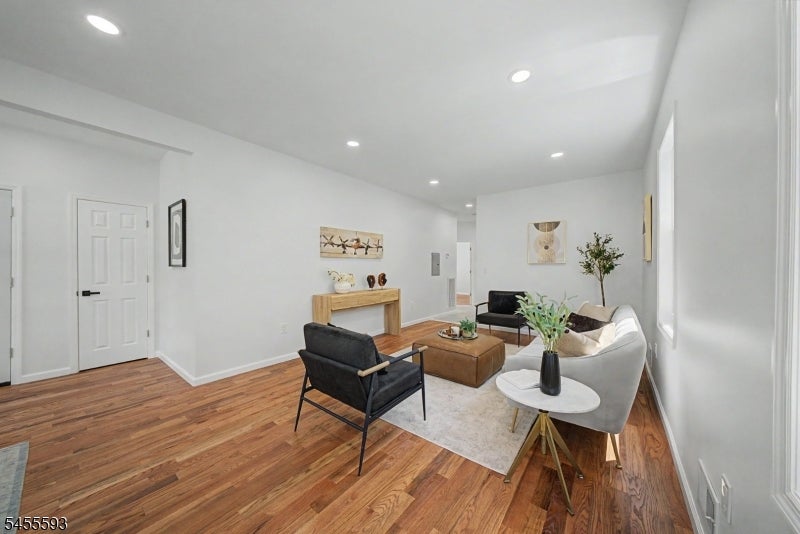
Open-plan living and dining room with hardwood floors, gray seating, and a long wooden console.
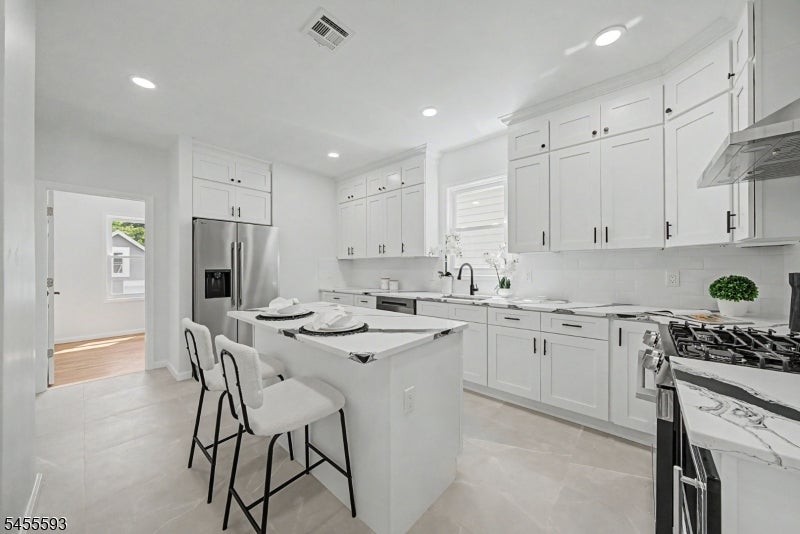
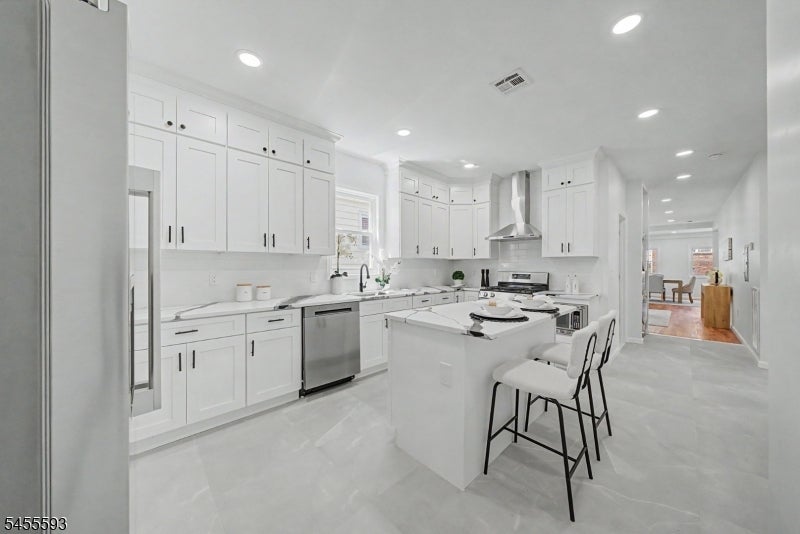
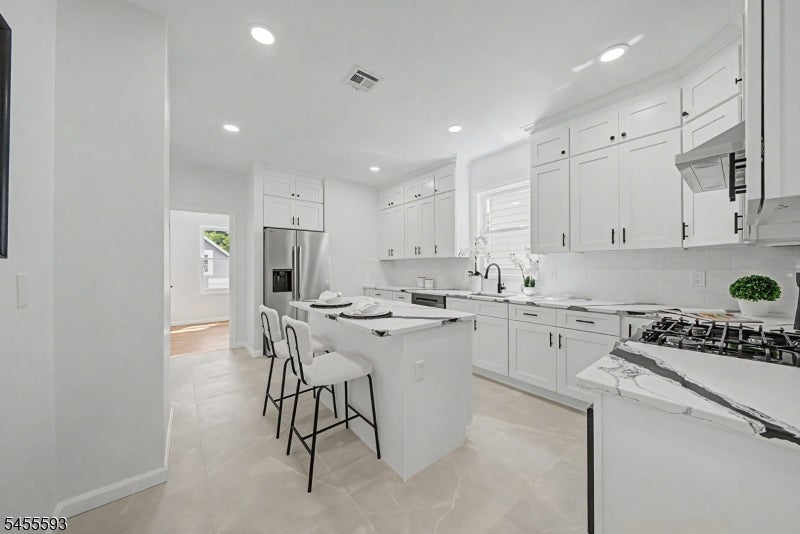
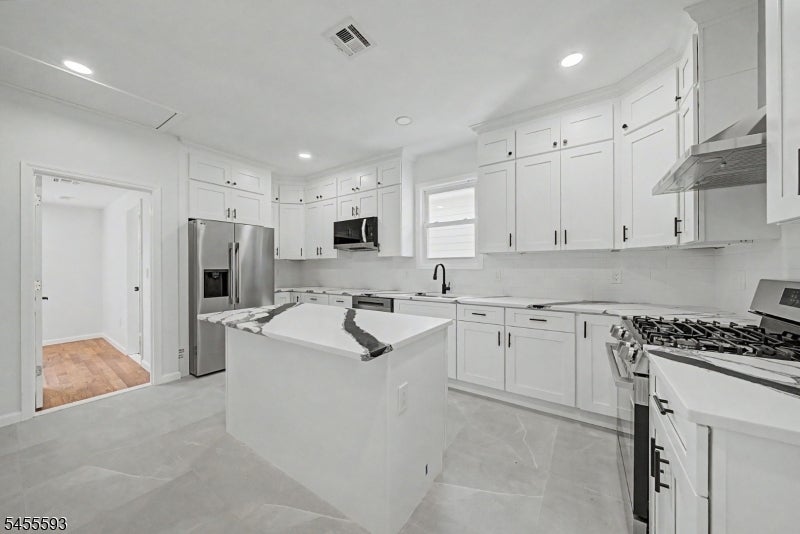
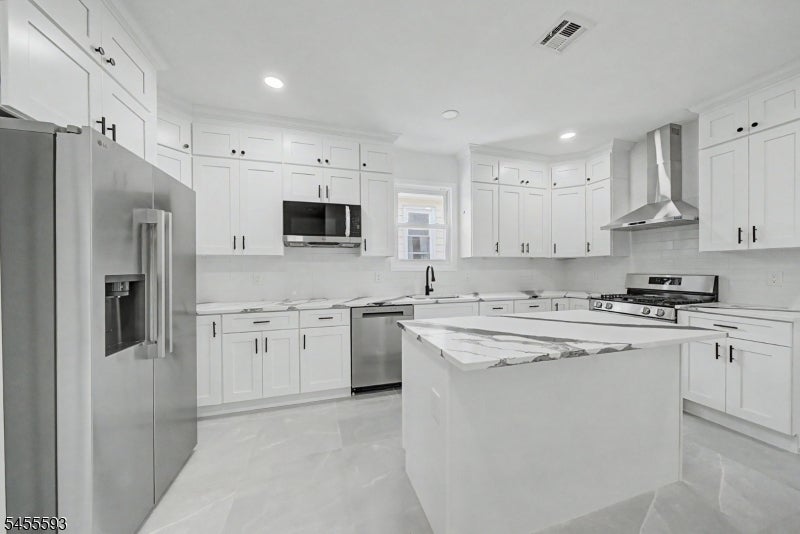
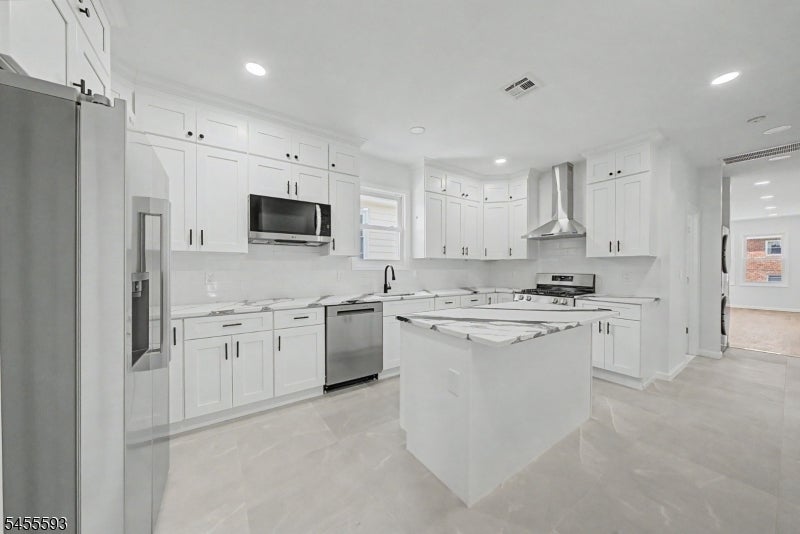
White kitchen with a marble island, seating, shaker cabinets, and stainless steel appliances.
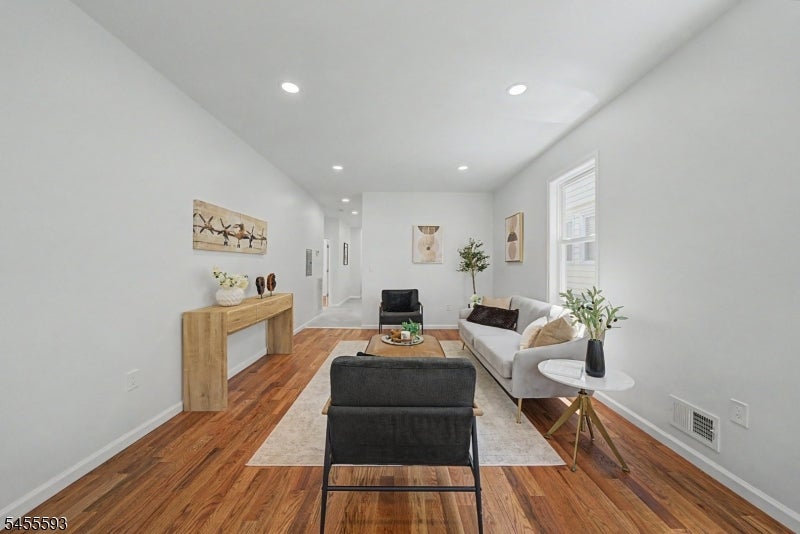
Staged living room with warm wood floors, a light sofa, and dark armchairs.
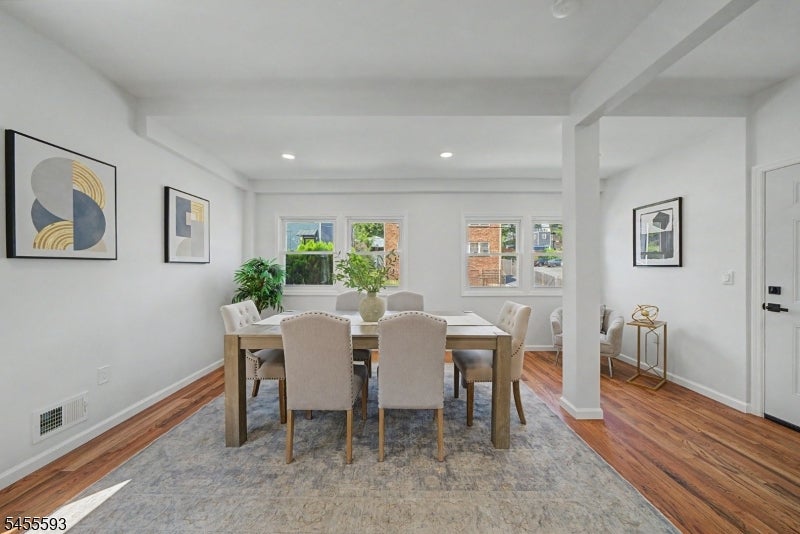
Open-plan living and dining area with hardwood floors, a rug, and large windows.
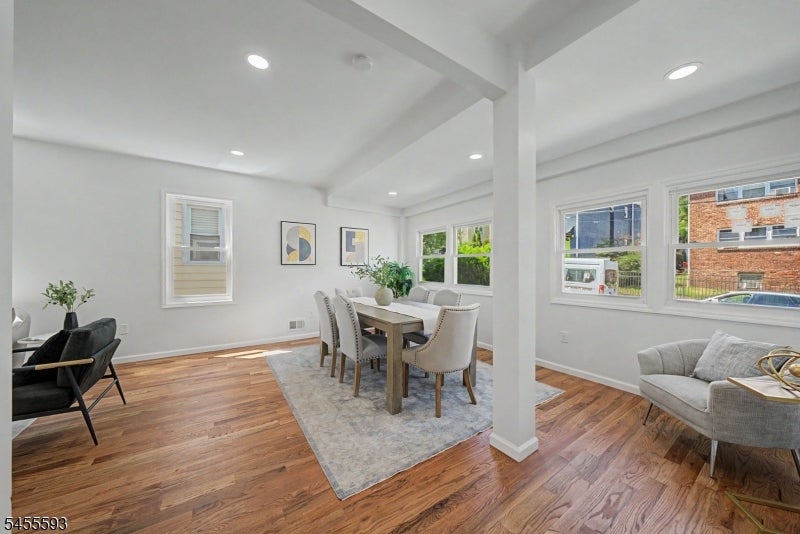
Staged dining room with a wood table, upholstered chairs, and hardwood floors.
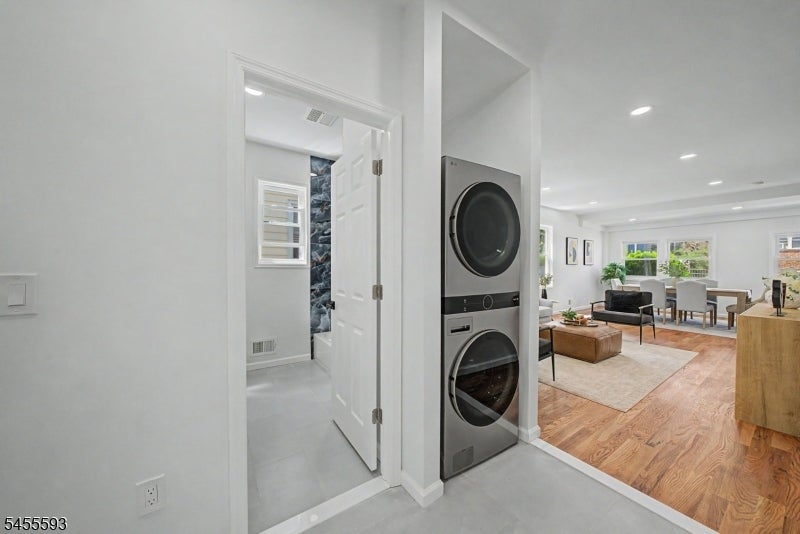
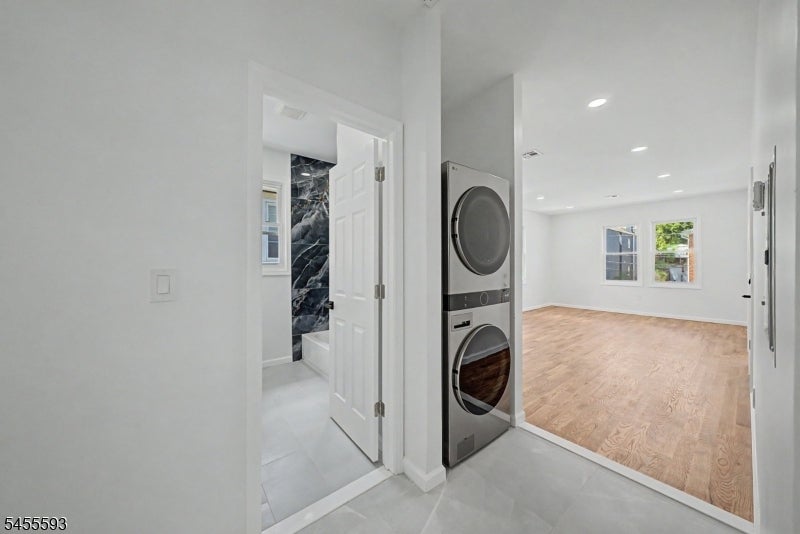
Stacked washer and dryer beside a bright open living and dining area with hardwood floors.
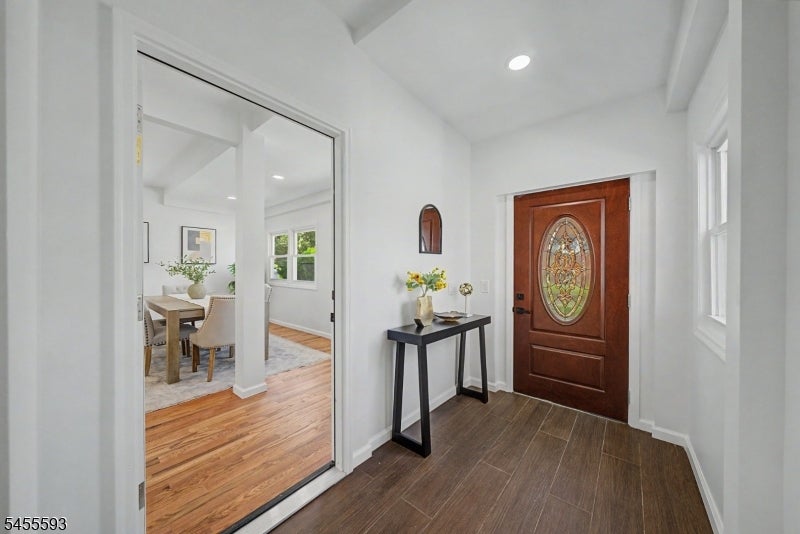
Entry foyer with a stained-glass front door, dark tile floor, and glass partition overlooking the dining area.
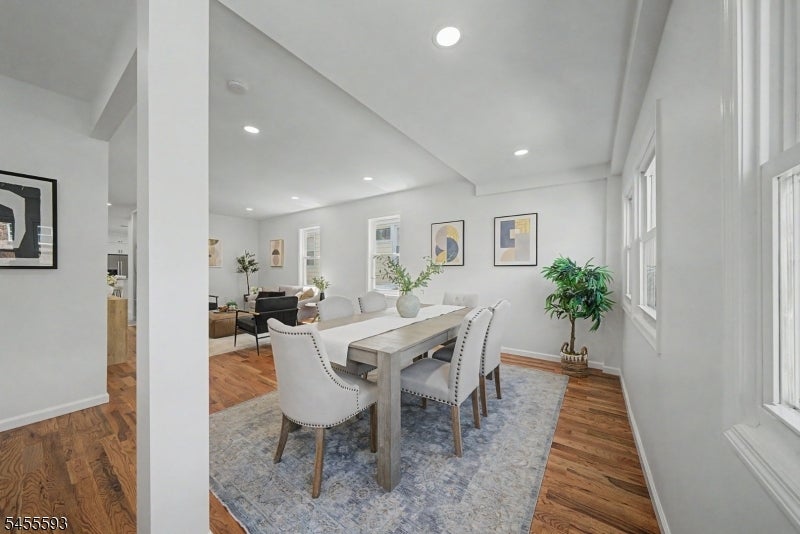
Staged dining room with a wood table, upholstered chairs, gray rug, and tall windows.
Staged living room with hardwood floors, a white sofa, and two black armchairs.
Staged living room with warm hardwood floors, a gray sofa, and black armchairs around a leather ottoman.
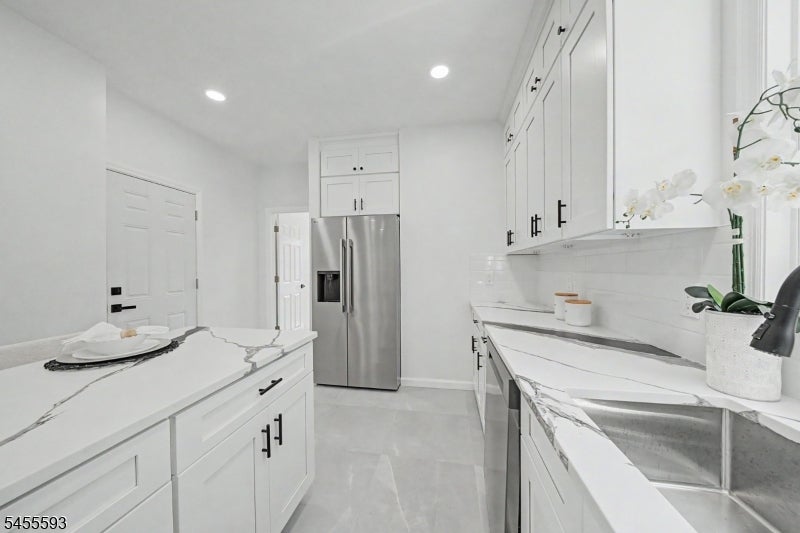
Bright white kitchen with a large island, two bar stools, and stainless steel appliances.
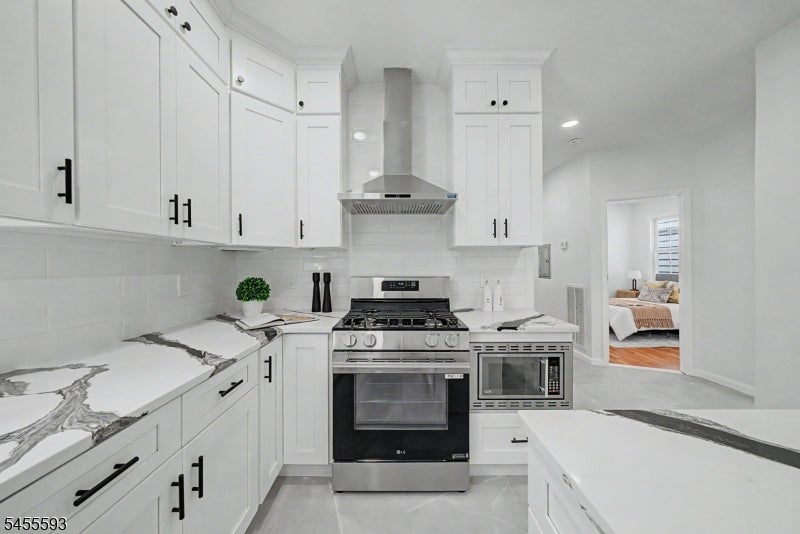
White kitchen with gray-veined countertops, stainless-steel appliances, and a bedroom visible through the doorway.
White kitchen with marble-veined counters, a large island, and stainless-steel refrigerator.
Bright white kitchen with a large island, bar seating, stainless refrigerator, and gas cooktop.
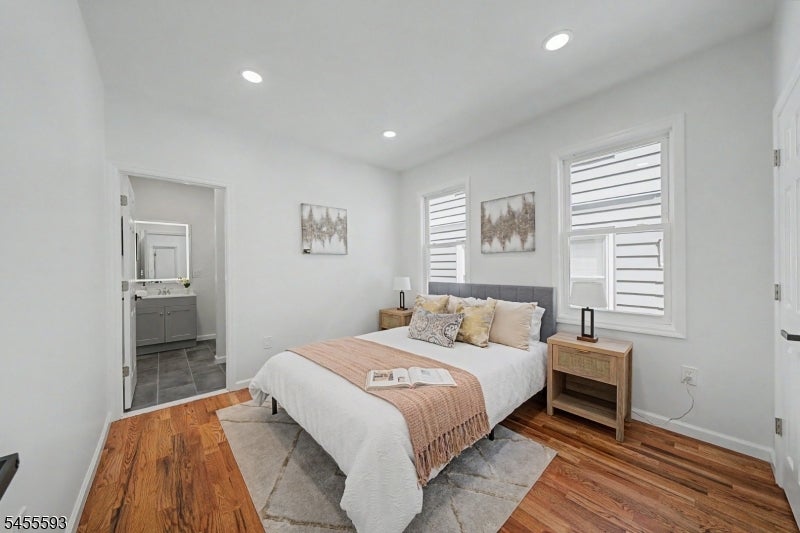
Staged bedroom with a white bed, blush throw, hardwood floors, and an open doorway to the bathroom.
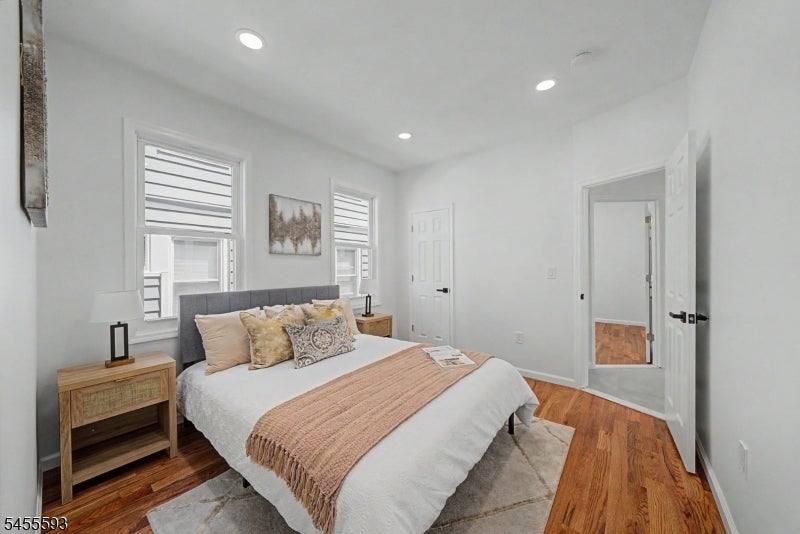
Staged bedroom with a gray bed, blush accents, hardwood floors, and two windows with blinds.
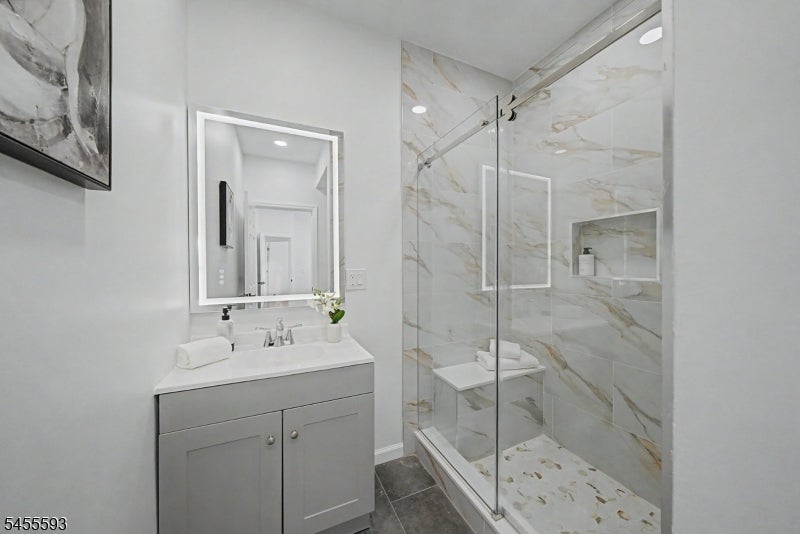
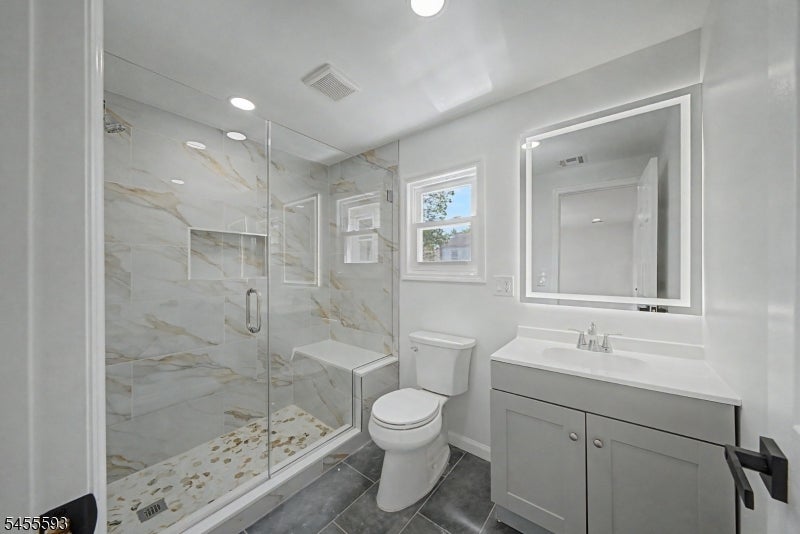
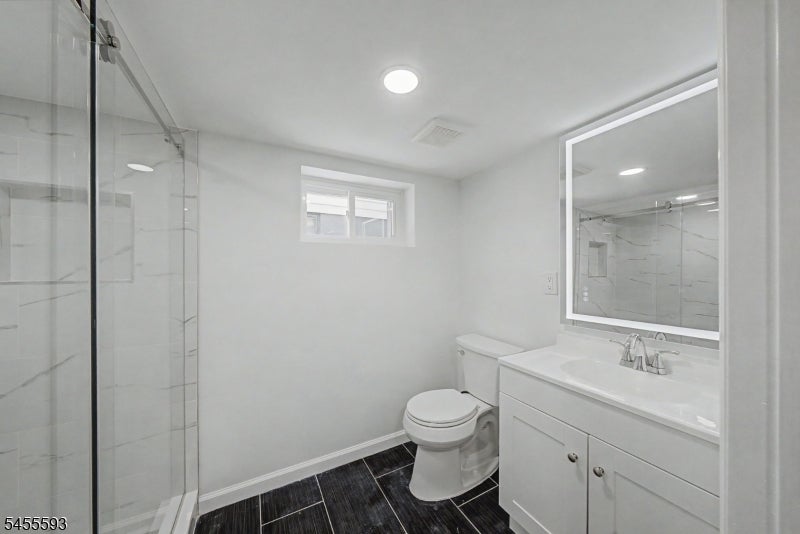
Modern bathroom with a gray vanity and a glass-enclosed, marble-look walk-in shower.
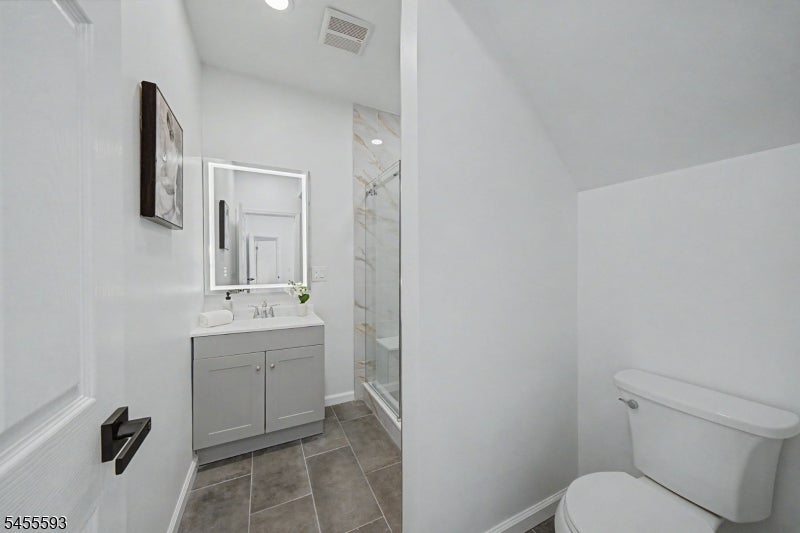
Modern bathroom with a gray vanity, glass shower, marble-look tile, and white toilet.
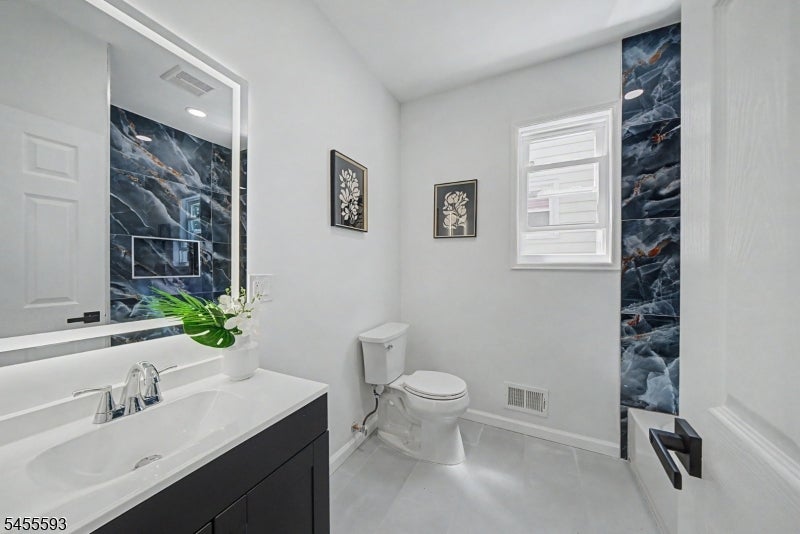
Bathroom with a white vanity, dark blue veined tile accents, and a window.
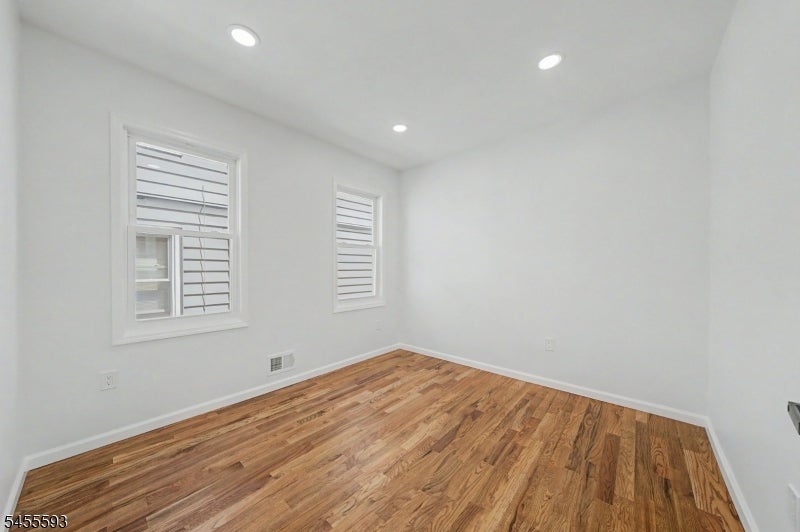
Empty room with warm wood flooring, two shuttered windows, and recessed ceiling lights.
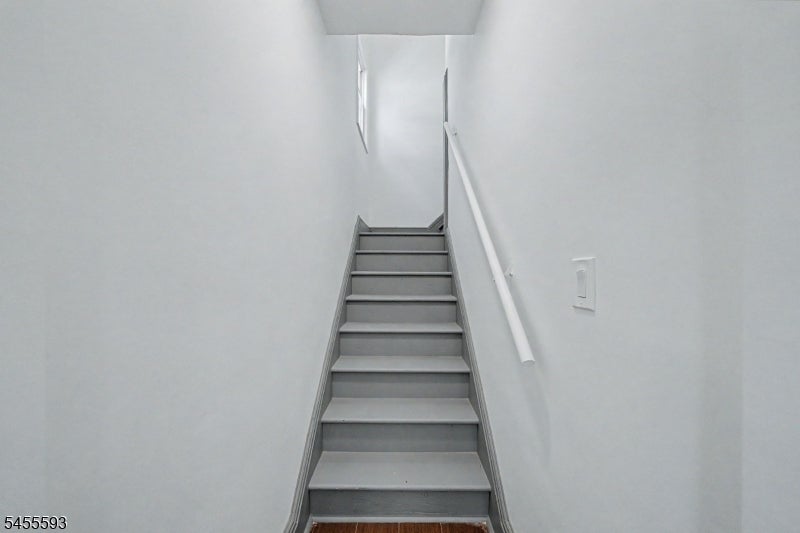
Gray staircase ascending between white walls, with a white handrail on the right.
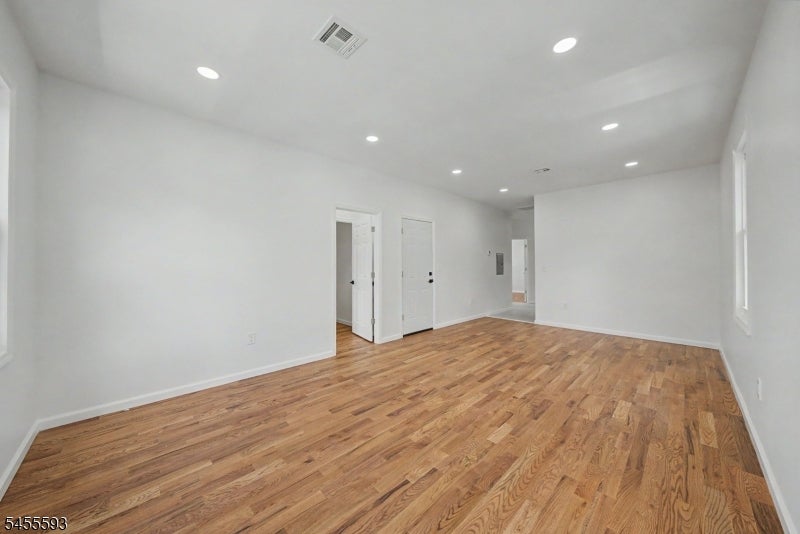
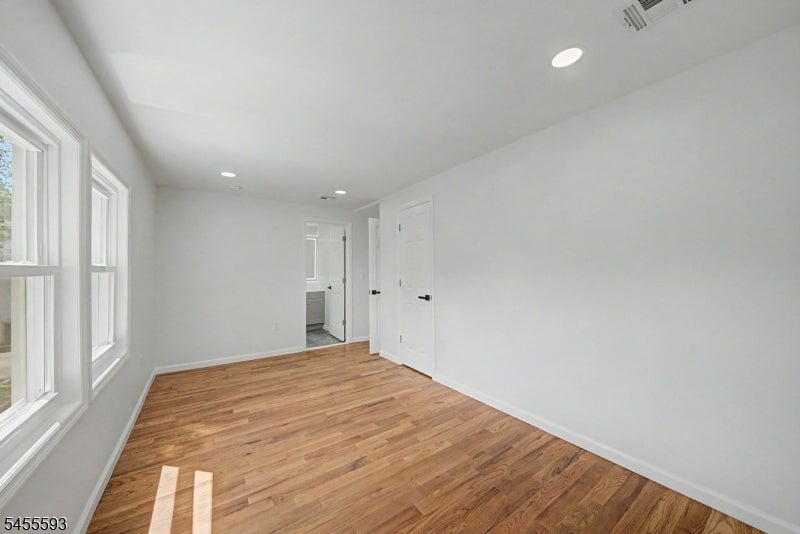
Empty interior room with warm wood flooring, recessed lights, and two doors.
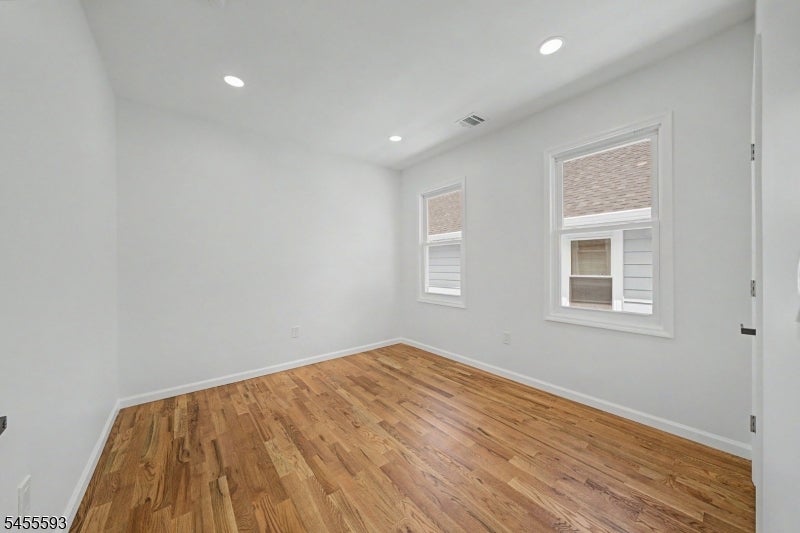
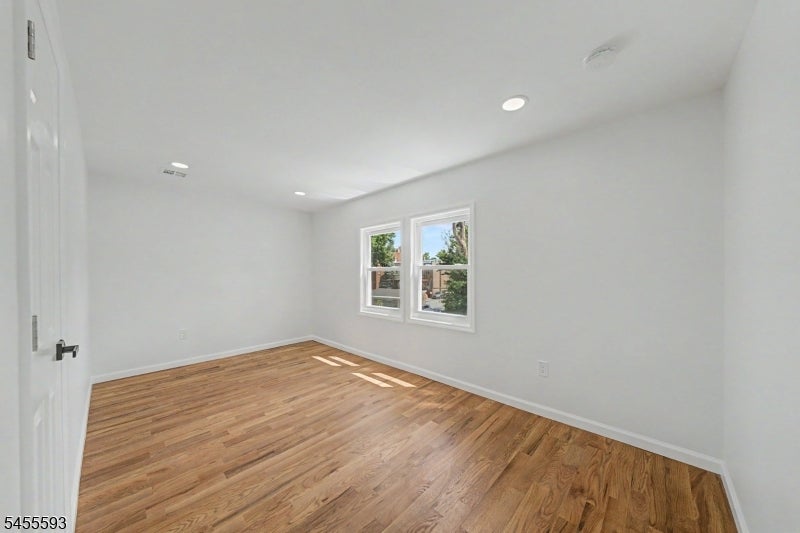
Empty room with hardwood floors, white walls, and two windows.
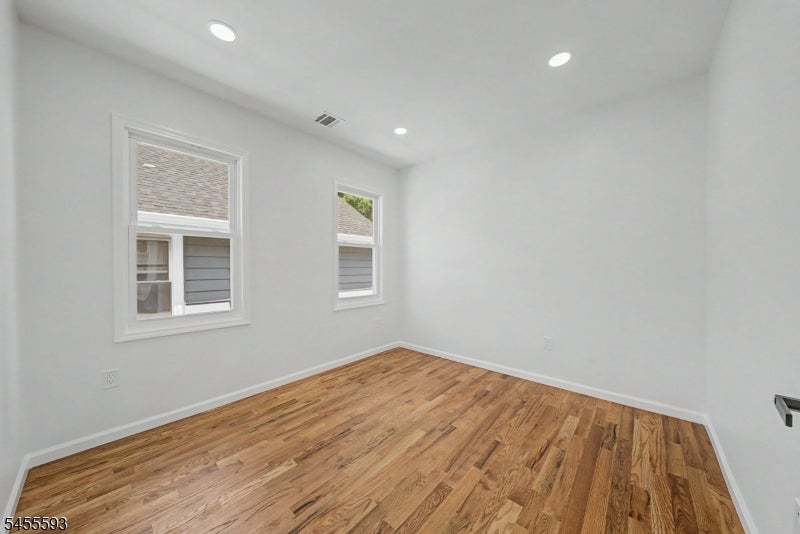
Empty room with hardwood floors, gray walls, and two windows.
Vacant room with wood floors, two windows, and recessed lighting.
Vacant room with hardwood floors, large windows, and a doorway to another room.
Bathroom with a marble-look glass shower, pebble floor, and white vanity.
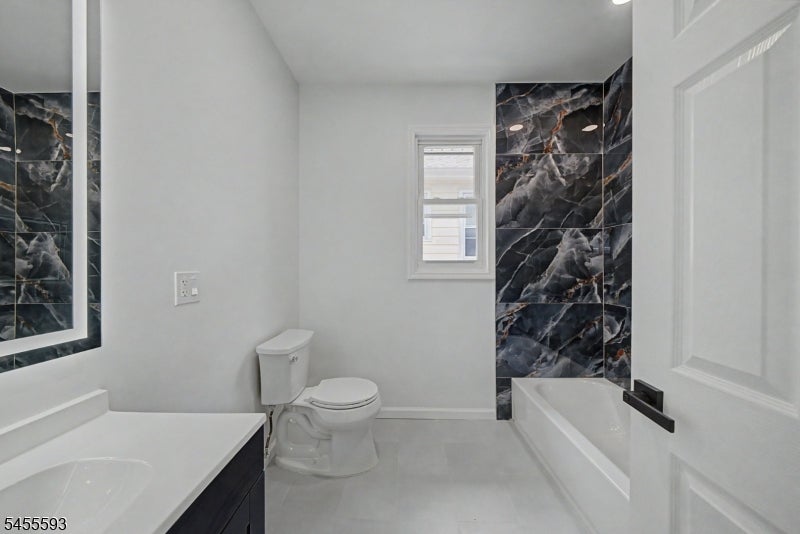
Bathroom with a white vanity, toilet, bathtub, and dark marble-patterned tile.
Renovated white kitchen with a marble-topped island, stainless steel appliances, and gas range.
Renovated white kitchen with a large marble-look island and stainless-steel appliances.
White kitchen with stainless steel appliances and a large central island.
Unfurnished open room with light hardwood floors, viewed past a stacked washer and dryer and tiled bathroom.
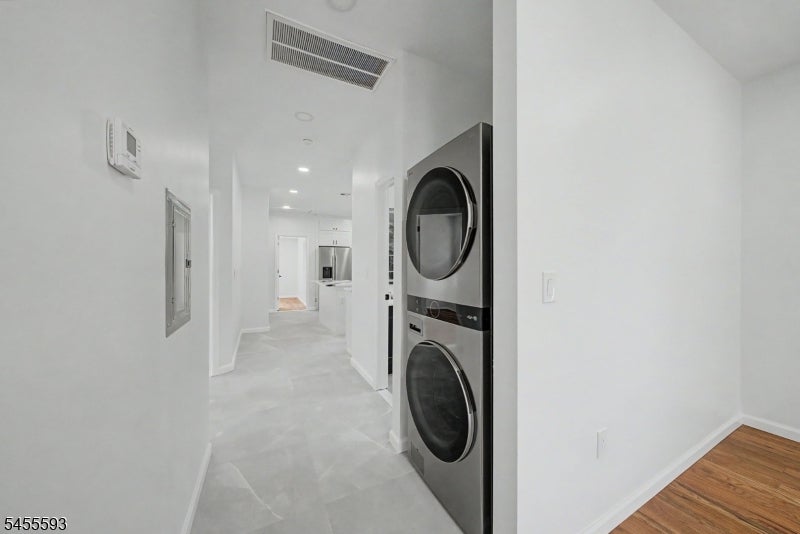
Hallway with a stacked washer and dryer, gray tile flooring, and a kitchen at the far end.
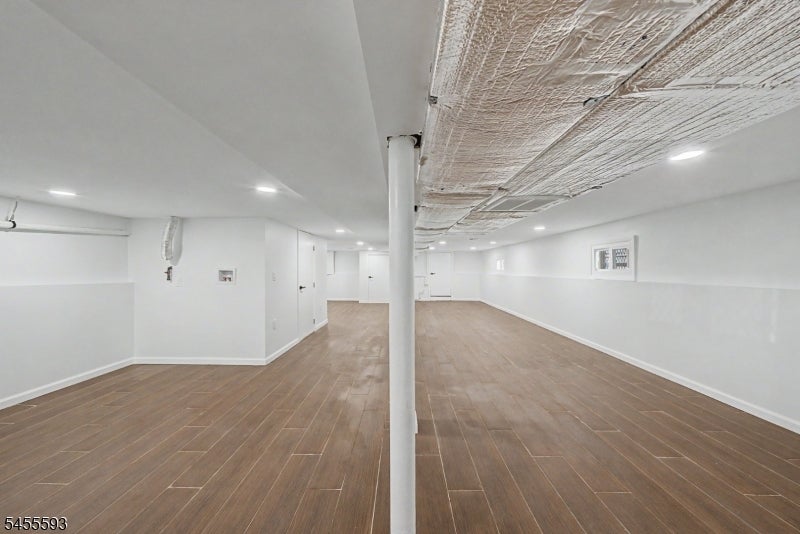
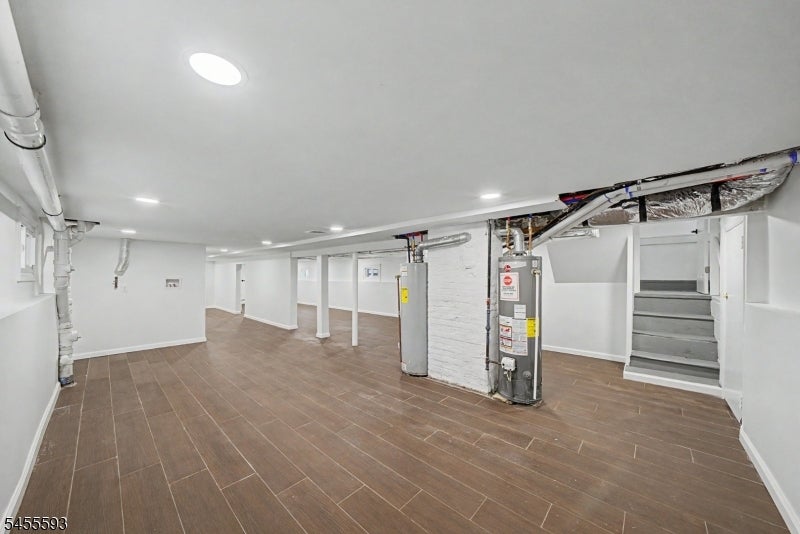
Finished basement with brown plank flooring, recessed lights, and an exposed ceiling.
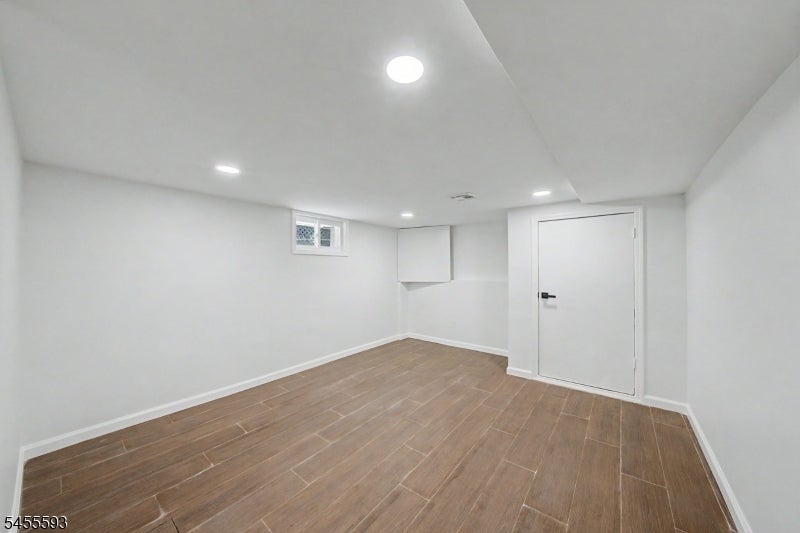
Unfurnished basement room with brown wood-look tile flooring, recessed lights, and a small high window.
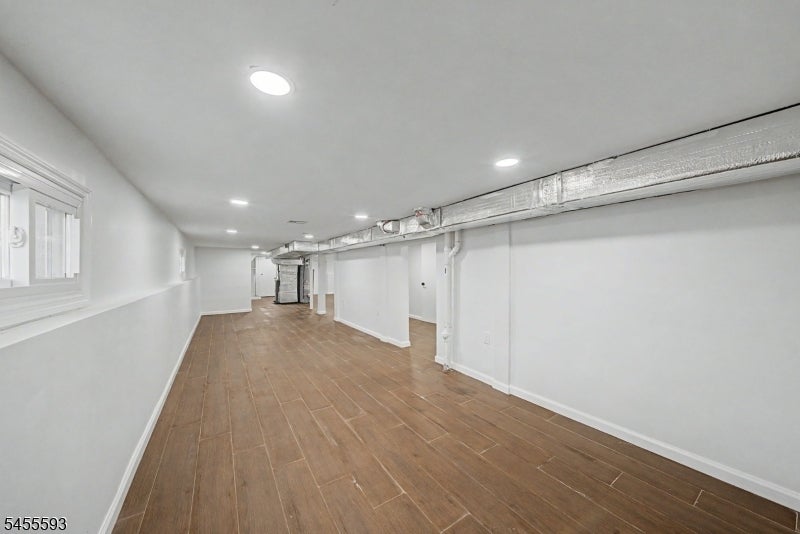
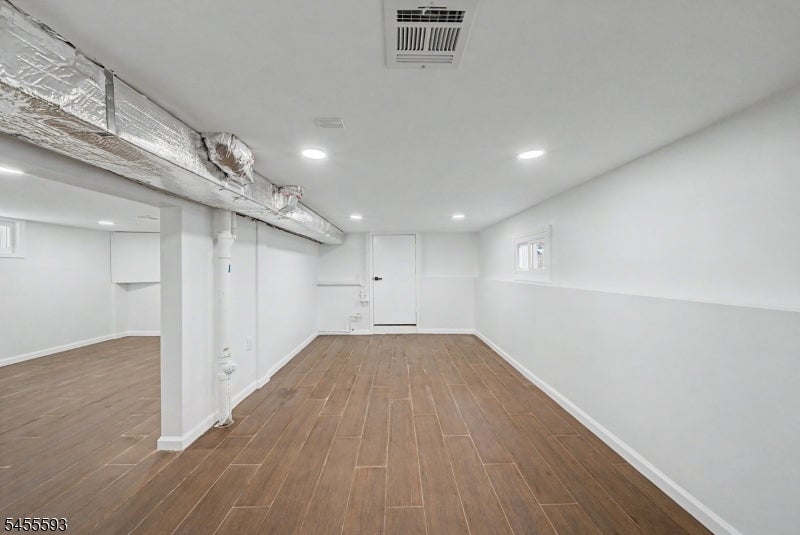
Long vacant basement with brown plank flooring, recessed lights, and exposed ceiling ductwork.
Basement with brown plank flooring, exposed utility equipment, and stairs.
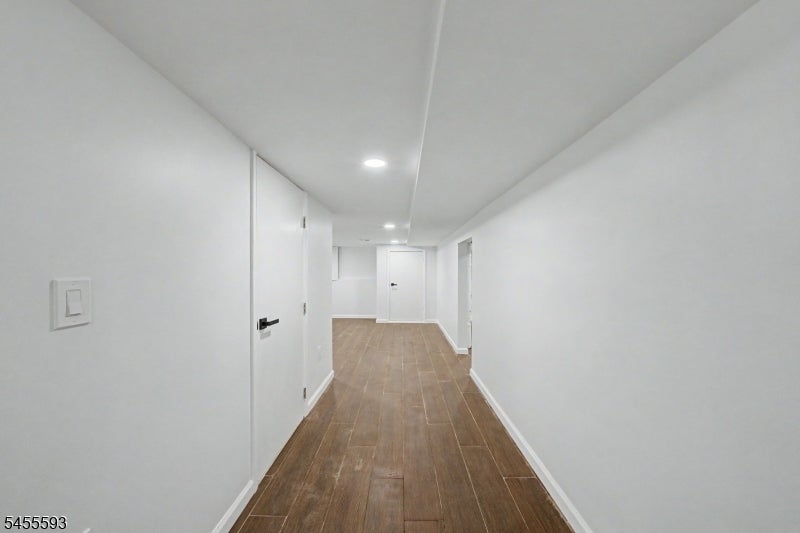
Empty hallway with white walls, recessed lights, and brown wood-look plank flooring.
Finished basement with wood-look flooring, recessed lights, and exposed ceiling ductwork.
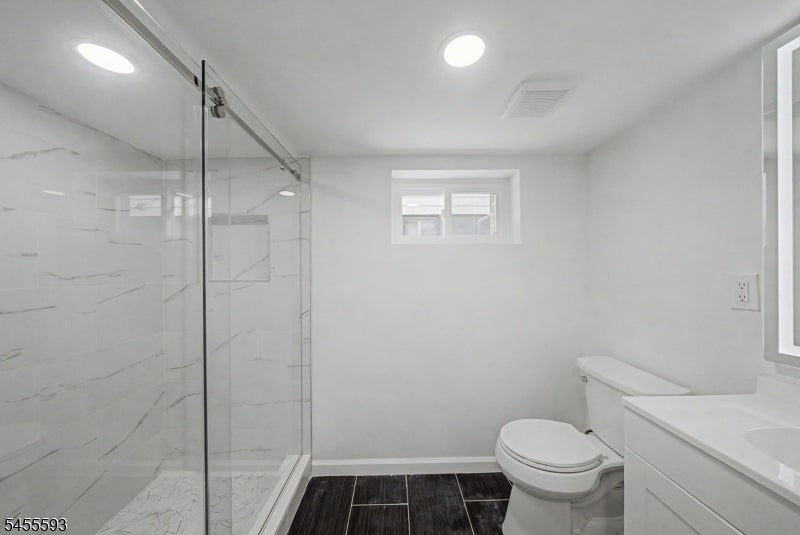
Bathroom with a glass walk-in shower, marble-look tile, dark floors, and a small window.
Bathroom with a glass shower, white vanity and large mirror, and dark tile floor.
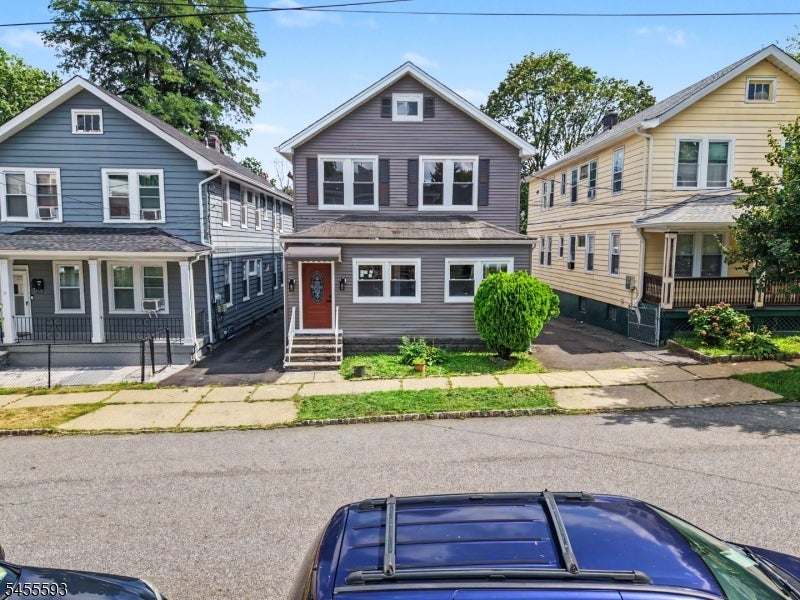
Gray two-story house with a red front door, photographed from across the street.
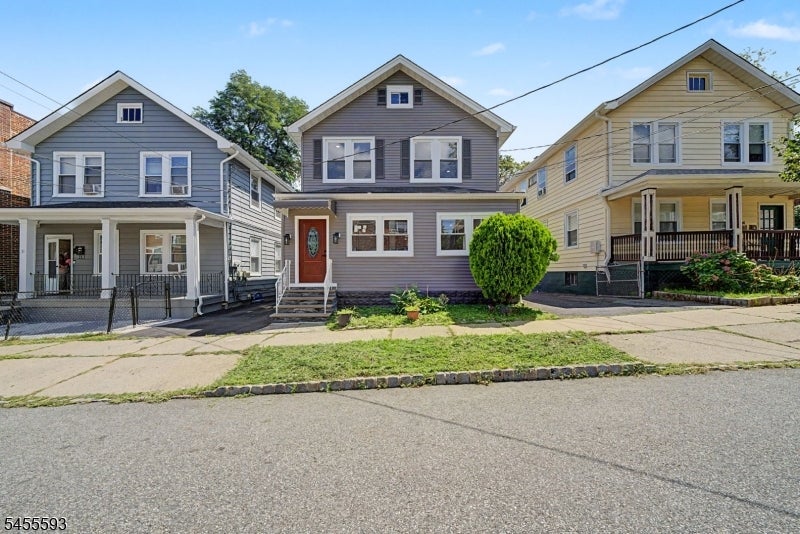
Gray two-story house with white trim, a red front door, and a large shrub by the entrance.
Two-story gray-sided house beside a cracked driveway, with a large trimmed shrub near the sidewalk.
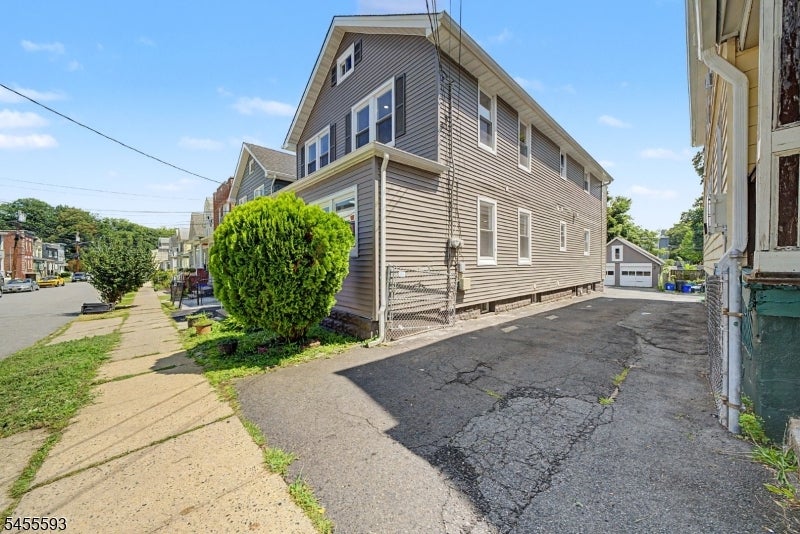
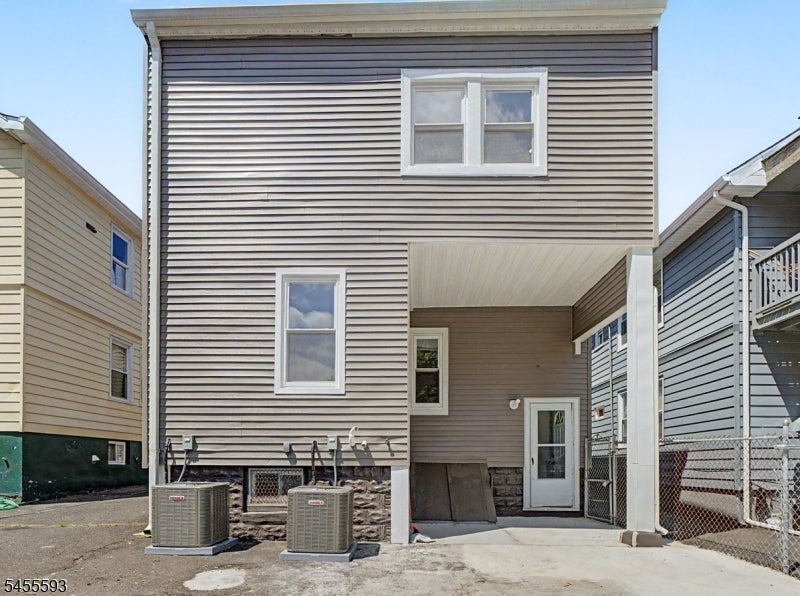
Rear exterior of a gray-sided house with a covered entry and two outdoor air-conditioning units.
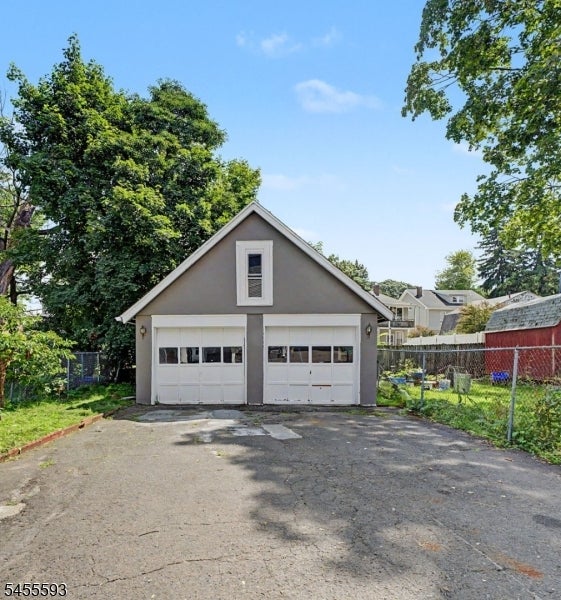
Detached gray garage with two white doors at the end of a paved driveway.
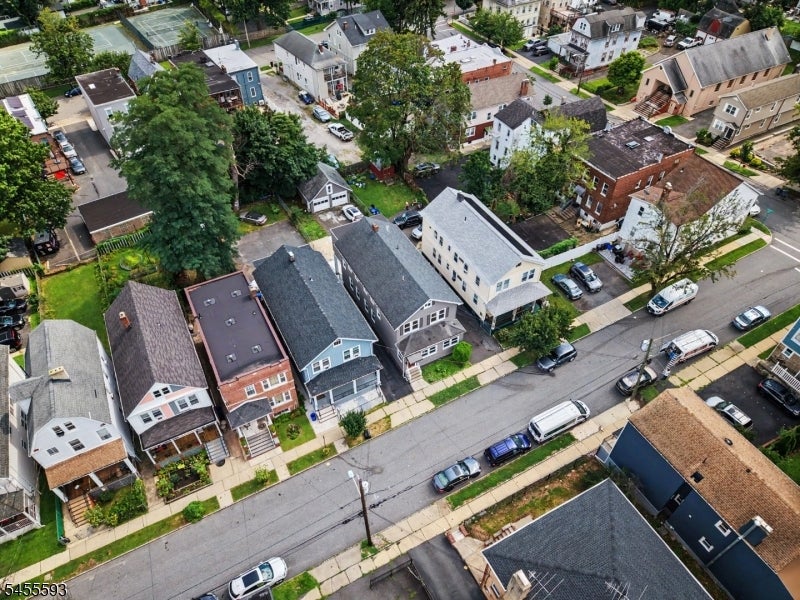
Aerial view of a residential street lined with homes, trees, and parked cars.
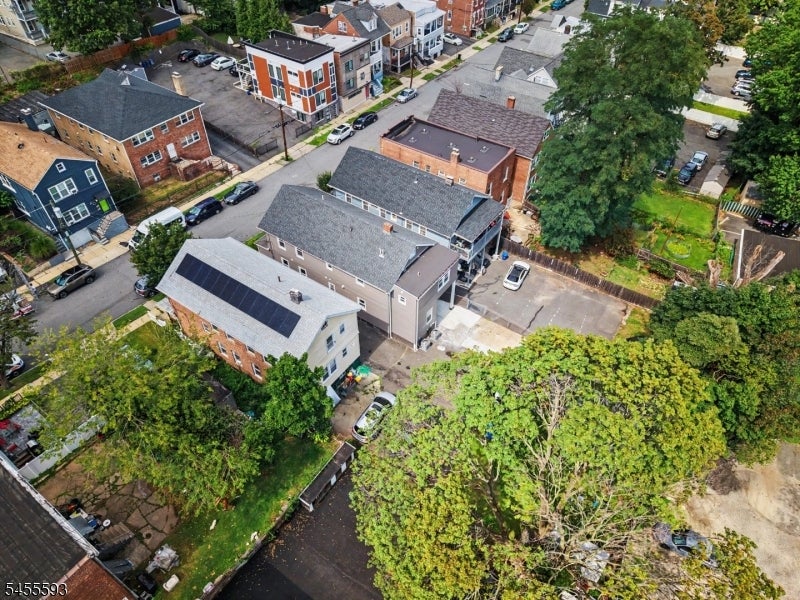
Aerial view of a residential building with a parking area and leafy neighboring properties.
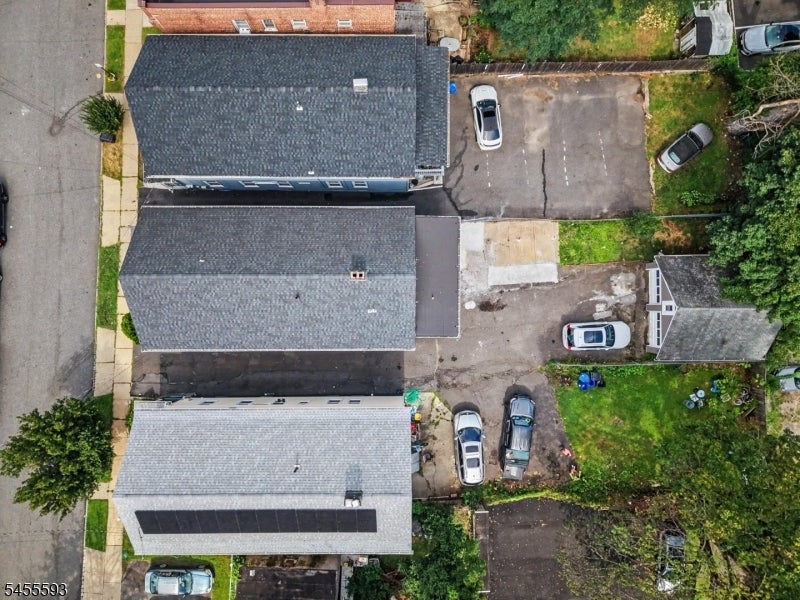
Aerial view of three buildings and paved parking areas beside a residential street.
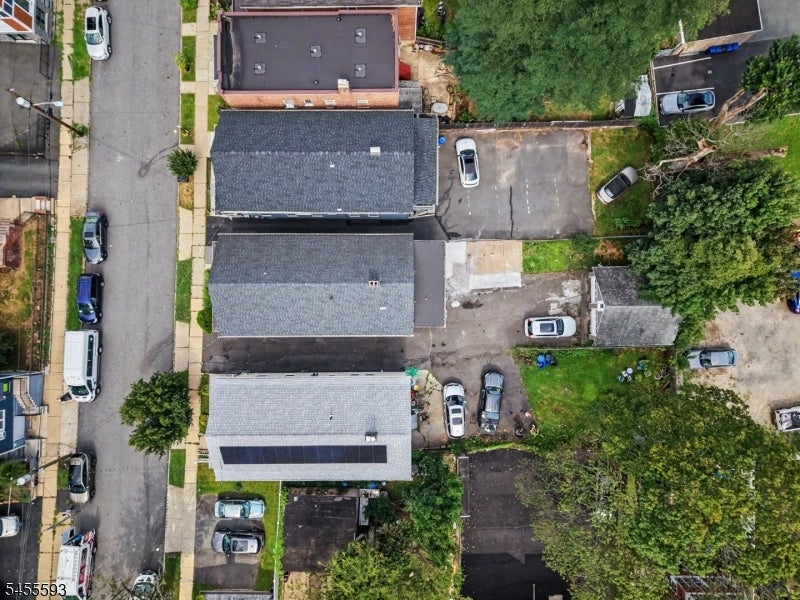
Aerial view of buildings and parking areas beside a tree-lined street.
SEE ALL PHOTOS
Open-plan living and dining room with hardwood floors, gray seating, and a long wooden console.
White kitchen with a marble island, seating, shaker cabinets, and stainless steel appliances.
Staged living room with warm wood floors, a light sofa, and dark armchairs.
Open-plan living and dining area with hardwood floors, a rug, and large windows.
Staged dining room with a wood table, upholstered chairs, and hardwood floors.
Stacked washer and dryer beside a bright open living and dining area with hardwood floors.
Entry foyer with a stained-glass front door, dark tile floor, and glass partition overlooking the dining area.
Staged dining room with a wood table, upholstered chairs, gray rug, and tall windows.
Staged living room with hardwood floors, a white sofa, and two black armchairs.
Staged living room with warm hardwood floors, a gray sofa, and black armchairs around a leather ottoman.
Bright white kitchen with a large island, two bar stools, and stainless steel appliances.
White kitchen with gray-veined countertops, stainless-steel appliances, and a bedroom visible through the doorway.
White kitchen with marble-veined counters, a large island, and stainless-steel refrigerator.
Bright white kitchen with a large island, bar seating, stainless refrigerator, and gas cooktop.
Staged bedroom with a white bed, blush throw, hardwood floors, and an open doorway to the bathroom.
Staged bedroom with a gray bed, blush accents, hardwood floors, and two windows with blinds.
Modern bathroom with a gray vanity and a glass-enclosed, marble-look walk-in shower.
Modern bathroom with a gray vanity, glass shower, marble-look tile, and white toilet.
Bathroom with a white vanity, dark blue veined tile accents, and a window.
Empty room with warm wood flooring, two shuttered windows, and recessed ceiling lights.
Gray staircase ascending between white walls, with a white handrail on the right.
Empty interior room with warm wood flooring, recessed lights, and two doors.
Empty room with hardwood floors, white walls, and two windows.
Empty room with hardwood floors, gray walls, and two windows.
Vacant room with wood floors, two windows, and recessed lighting.
Vacant room with hardwood floors, large windows, and a doorway to another room.
Bathroom with a marble-look glass shower, pebble floor, and white vanity.
Bathroom with a white vanity, toilet, bathtub, and dark marble-patterned tile.
Renovated white kitchen with a marble-topped island, stainless steel appliances, and gas range.
Renovated white kitchen with a large marble-look island and stainless-steel appliances.
White kitchen with stainless steel appliances and a large central island.
Unfurnished open room with light hardwood floors, viewed past a stacked washer and dryer and tiled bathroom.
Hallway with a stacked washer and dryer, gray tile flooring, and a kitchen at the far end.
Finished basement with brown plank flooring, recessed lights, and an exposed ceiling.
Unfurnished basement room with brown wood-look tile flooring, recessed lights, and a small high window.
Long vacant basement with brown plank flooring, recessed lights, and exposed ceiling ductwork.
Basement with brown plank flooring, exposed utility equipment, and stairs.
Empty hallway with white walls, recessed lights, and brown wood-look plank flooring.
Finished basement with wood-look flooring, recessed lights, and exposed ceiling ductwork.
Bathroom with a glass walk-in shower, marble-look tile, dark floors, and a small window.
Bathroom with a glass shower, white vanity and large mirror, and dark tile floor.
Gray two-story house with a red front door, photographed from across the street.
Gray two-story house with white trim, a red front door, and a large shrub by the entrance.
Two-story gray-sided house beside a cracked driveway, with a large trimmed shrub near the sidewalk.
Rear exterior of a gray-sided house with a covered entry and two outdoor air-conditioning units.
Detached gray garage with two white doors at the end of a paved driveway.
Aerial view of a residential street lined with homes, trees, and parked cars.
Aerial view of a residential building with a parking area and leafy neighboring properties.
Aerial view of three buildings and paved parking areas beside a residential street.
Aerial view of buildings and parking areas beside a tree-lined street.
Active Under Contract

35 Wheeler St 2

35 Wheeler St, Montclair Twp, NJ 07042

$1,199,000
completely gutted and beautifully renovated in 2026, this exceptional Montclair two-family offers the rare combination of modern finishes, generous living space, and outstanding flexibility for Owner-occupants or investment, along with excellent rental income potential. offering 7 bedrooms and 5 full bathrooms across two spacious residences plus a fully finished walkout basement, the home features all-new walls, hardwood flooring, recessed lighting, electrical and plumbing, along with brand-new individual central heating and A/C systems. The 1st floor residence features a bright open-concept living and dining area and a beautiful chef?s kitchen with an oversized eat-in island, custom cabinetry, and new appliances. 3 bedrooms include a private primary suite with en-suite bath, plus in-unit laundry. The 2nd residence offers an equally spacious living and dining area, eat-in kitchen, 4 light-filled bedrooms including another primary suite, 2 full bathrooms, and its own laundry. The finished walkout basement with full bathroom and laundry hookup provides additional flexible space ideal for a recreation room, office, or guest area. 2-car garage and driveway for up to 4 additional vehicles provide exceptional convenience. Ideally positioned near Glenfield Park, restaurants, shopping, entertainment, and the Bay St train station with direct access to NYC, this beautifully renovated property delivers space, versatility, and location in one impressive package.

7
beds

5
baths

2,534 Sq.Ft. LIVING AREA

Michael Gabriel

Michael Gabriel

Features & Amenities

Interior

  • total bedrooms7
  • Total bathrooms5
  • full bathrooms5
  • APPLIANCES Gas Water Heater

Area & Lot

  • Status Active Under Contract
  • Living Area2,534 Sq.Ft.
  • Total Area2,534 Sq.Ft.
  • MLS® ID4048849
  • TypeMulti-Family
  • YEAR BUILT1940
  • NeighborhoodMontclair
  • Architecture Styles2-Two Story

Exterior

  • STORIES2
  • Garage Space2.0
  • water SourcePublic
  • utilitiesNatural Gas Available
  • roofAsphalt
  • lot featuresLevel
  • parkingDetached
  • HEAT TYPENatural Gas
  • sewerPublic Sewer

Financial

  • Sales Price$1,199,000
  • Real Estate Tax $11,564/yr
White kitchen with a marble island, seating, shaker cabinets, and stainless steel appliances.

Schedule a Showing

I would love to show you this beautiful property. Please select your preferred date and time below. I will be in touch shortly to confirm your appointment.

Schedule a Showing

I would love to show you this beautiful property. Please select your preferred date and time below. I will be in touch shortly to confirm your appointment.
Thank you for your interest in 35 Wheeler St, Montclair Twp, NJ 07042. We are reviewing your request and will be in touch shortly!

Mortgage Calculator

Estimate your monthly mortgage payment, including the principal and interest, property taxes, and HOA. Adjust the values to generate a more accurate rate.
All estimates are provided for informational purposes only. Actual amounts may vary.
$0,000 Your Payment 20 15 65
$0,000 Your Payment

Montclair

Recognized for its thriving arts community, proximity to New York City, grand old homes, and diverse population.

Explore

Work With Michael

With his extensive knowledge of the area—including collaboration with top Jersey City real estate agents—Michael is your trusted guide in North NJ real estate. Let’s make your property dreams come true.

Follow Michael on Instagram