Leave a Message

By providing your contact information to Michael Gabriel, your personal information will be processed in accordance with Michael Gabriel's Privacy Policy. By checking the box(es) below, you consent to receive communications regarding your real estate inquiries and related marketing and promotional updates in the manner selected by you. For SMS text messages, message frequency varies. Message and data rates may apply. You may opt out of receiving further communications from Michael Gabriel at any time. To opt out of receiving SMS text messages, reply STOP to unsubscribe.

Thank you for your message. We will be in touch with you shortly.

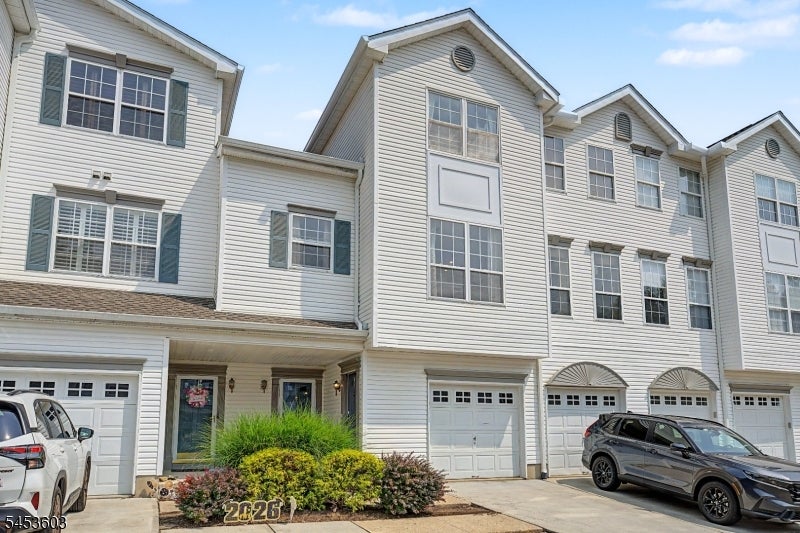
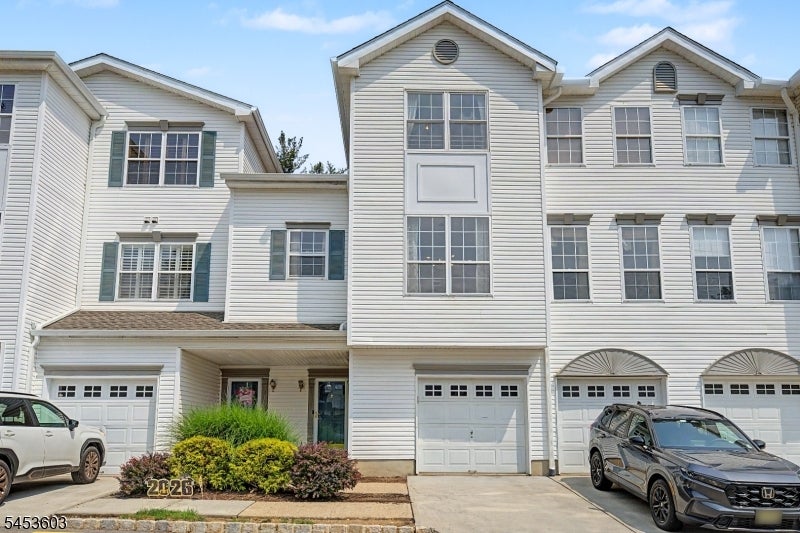
Attached townhouses with front-entry garages, landscaped shrubs, and parked cars along the street.
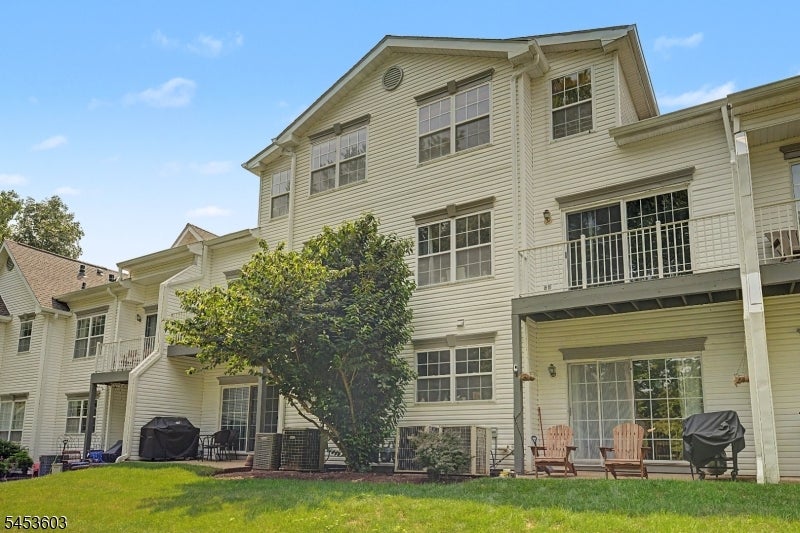
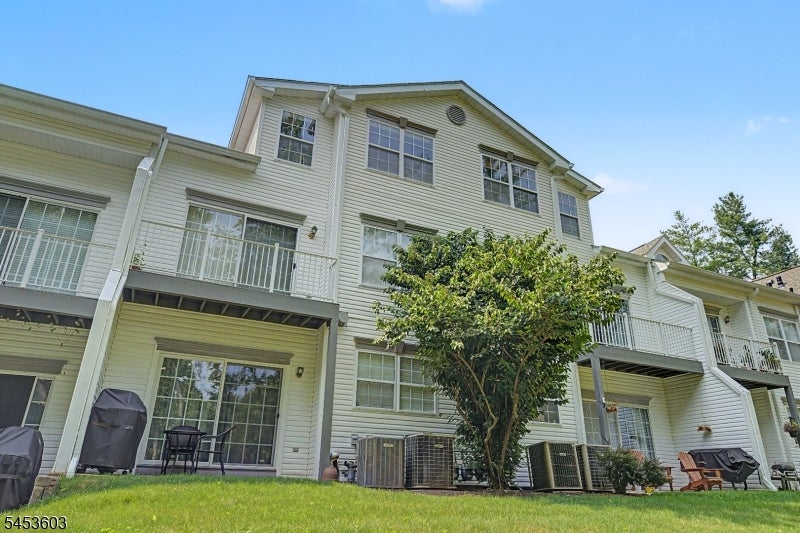
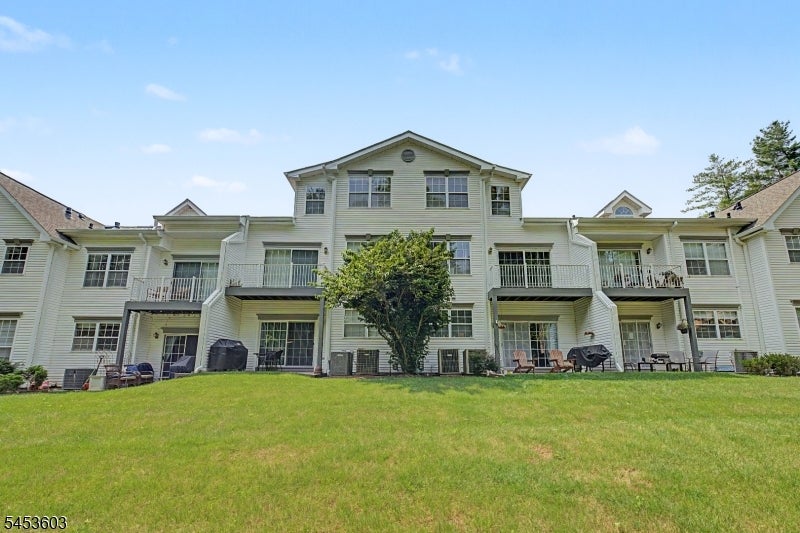
Rear of a light-sided residence with balconies, patio seating, and a lawn.
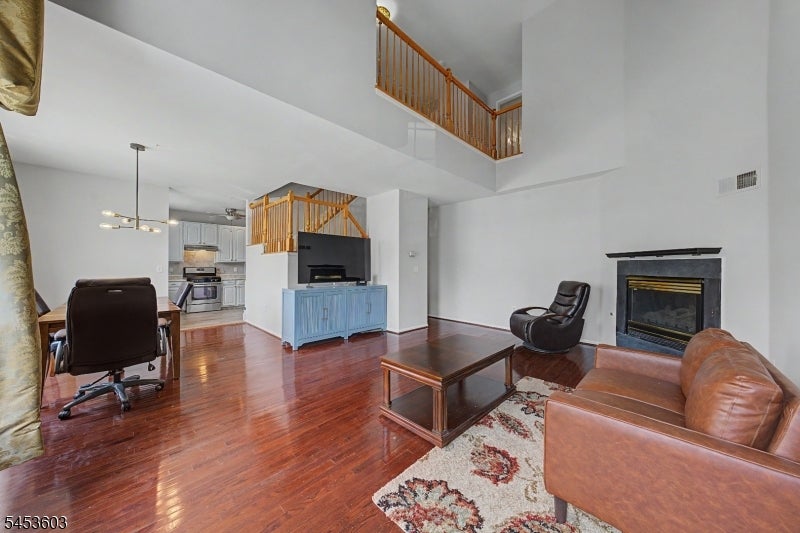
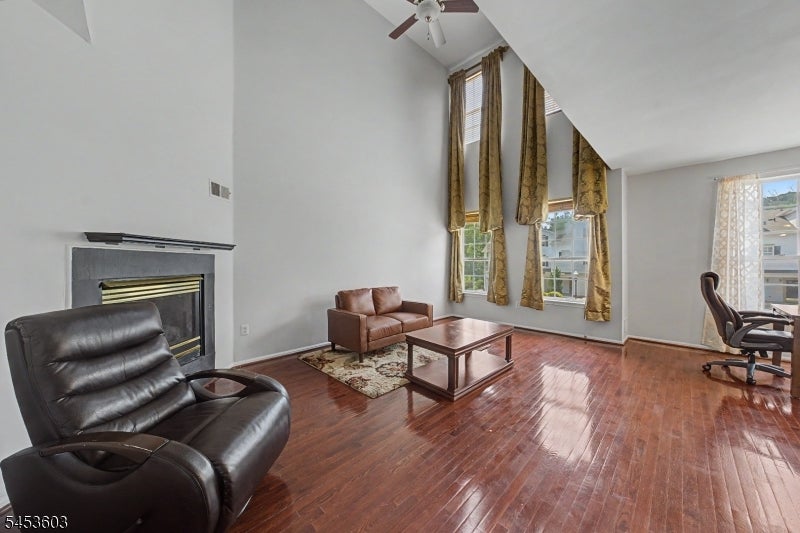
Living room with hardwood floors, fireplace, leather seating, and a wood-railed upper landing.
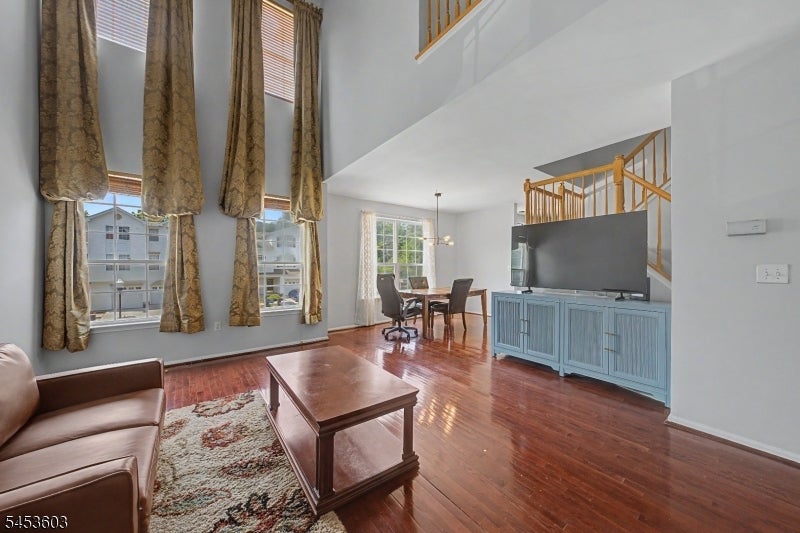
Double-height living room with tall curtained windows, polished hardwood floors, and a blue media cabinet.
Living room with a fireplace, tall draped windows, vaulted ceiling, and polished hardwood floors.
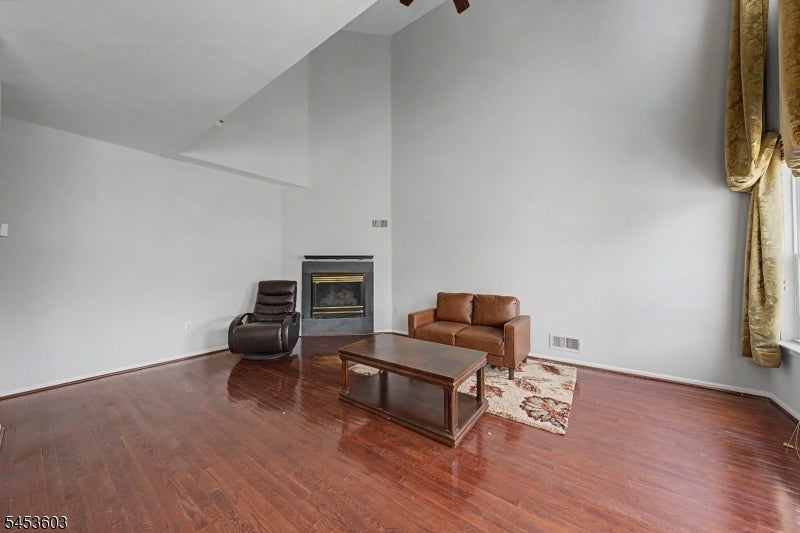
Living room with vaulted ceilings, hardwood floors, a fireplace, and a small seating area.
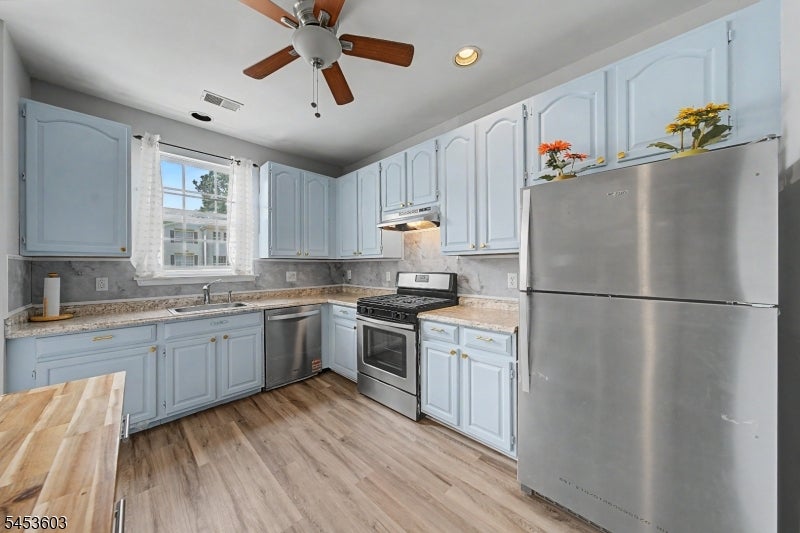
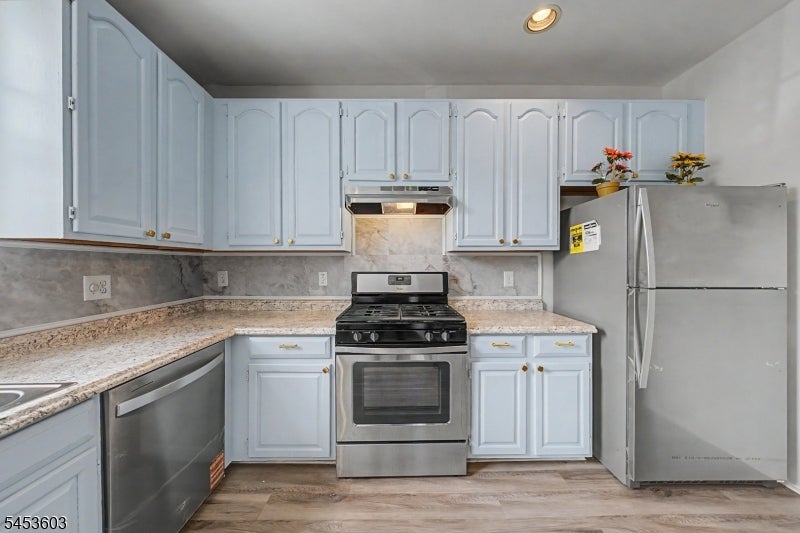
Kitchen with light blue cabinets, stainless steel appliances, and a wood-blade ceiling fan.
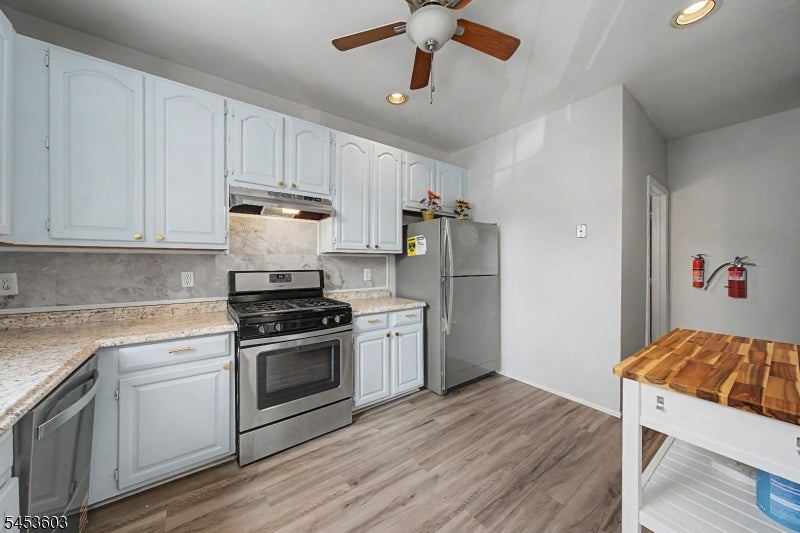
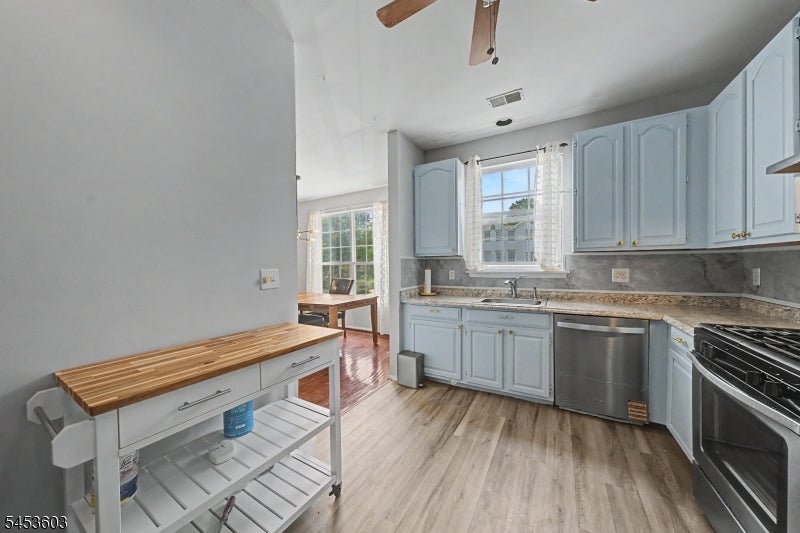
Kitchen with white cabinets, granite counters, stainless steel appliances, and a butcher-block-topped cart.
Kitchen with pale blue cabinets, granite counters, and stainless steel appliances.
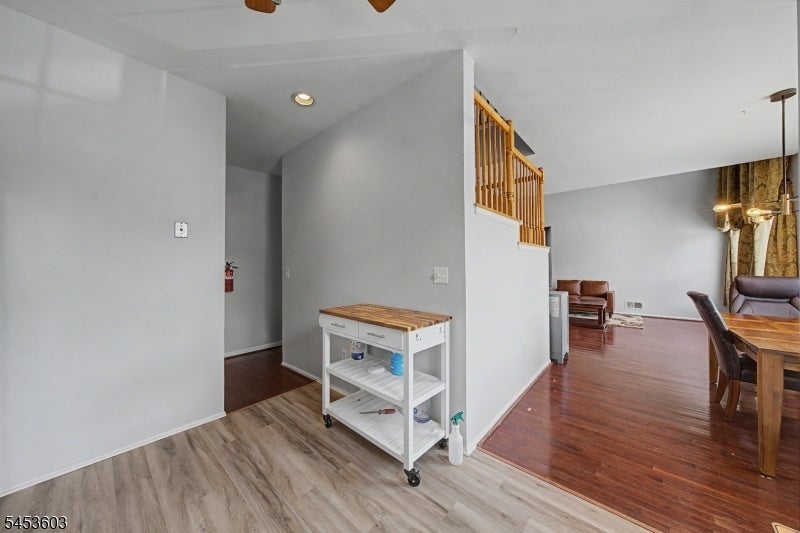
Kitchen with pale blue cabinets, stainless steel appliances, and a butcher-block-topped rolling cart.
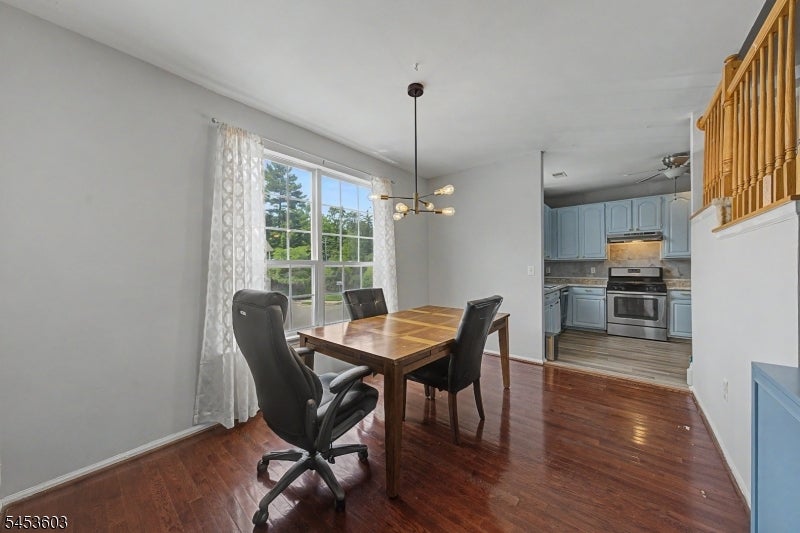
Dining area with a wooden table, hardwood floors, and a view into a blue-cabinet kitchen.
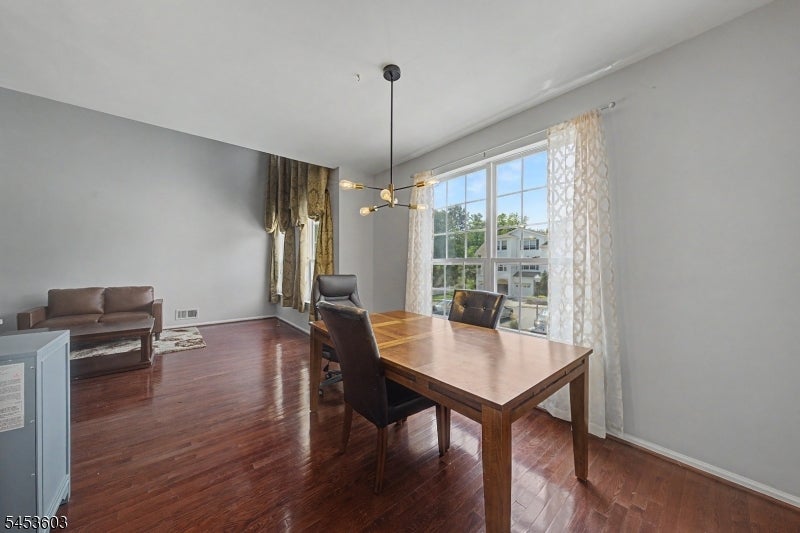
Dining area with a wooden table beside a large window and polished hardwood floors.
Dining and sitting area with hardwood floors, a wooden dining table, and staircase with wood railing.
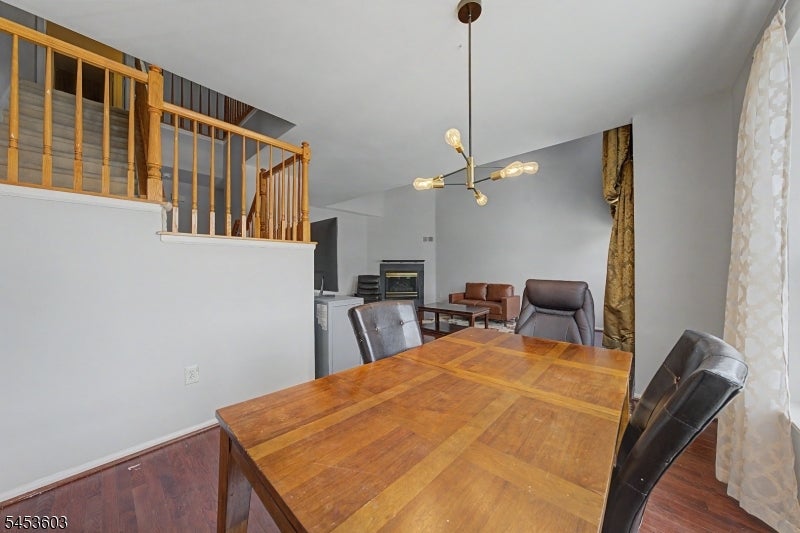
Dining room with a large wood table, staircase railing, and adjoining living area with a fireplace.
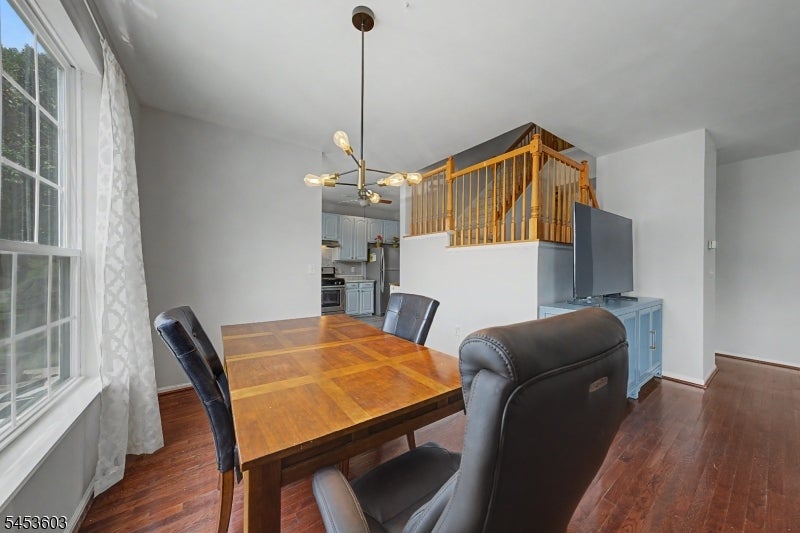
Dining area with a wood table, leather chairs, hardwood floors, and an open view to the kitchen and staircase.
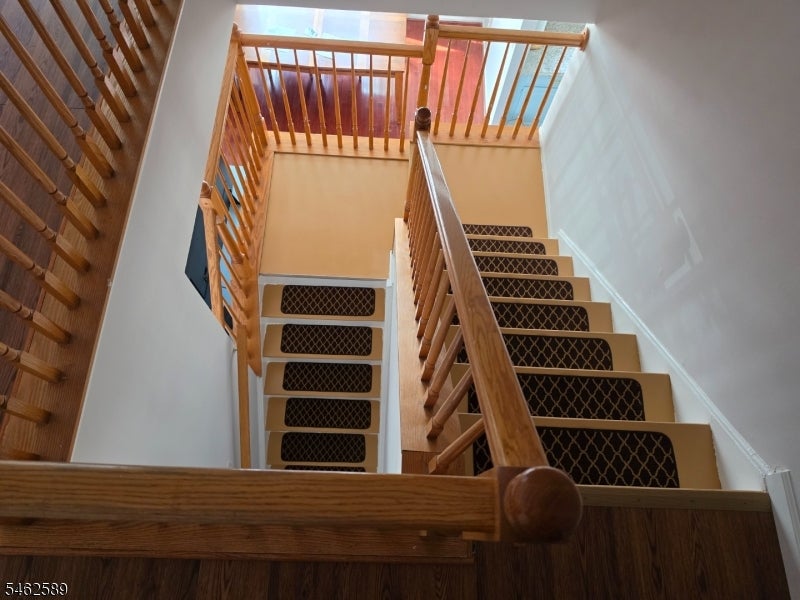
Multi-level staircase with warm wood railings, patterned runners, and daylight from above.
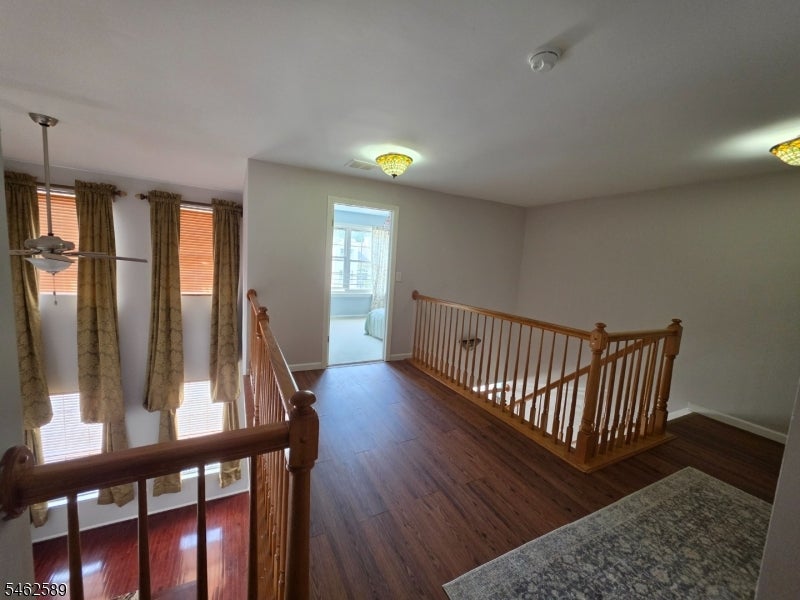
Upstairs landing with hardwood floors, a wooden stair railing, and tall curtained windows.
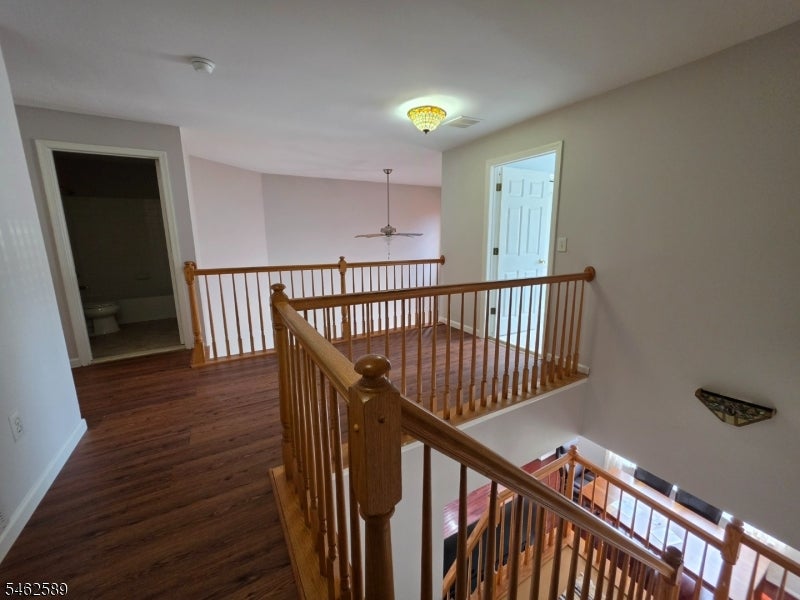
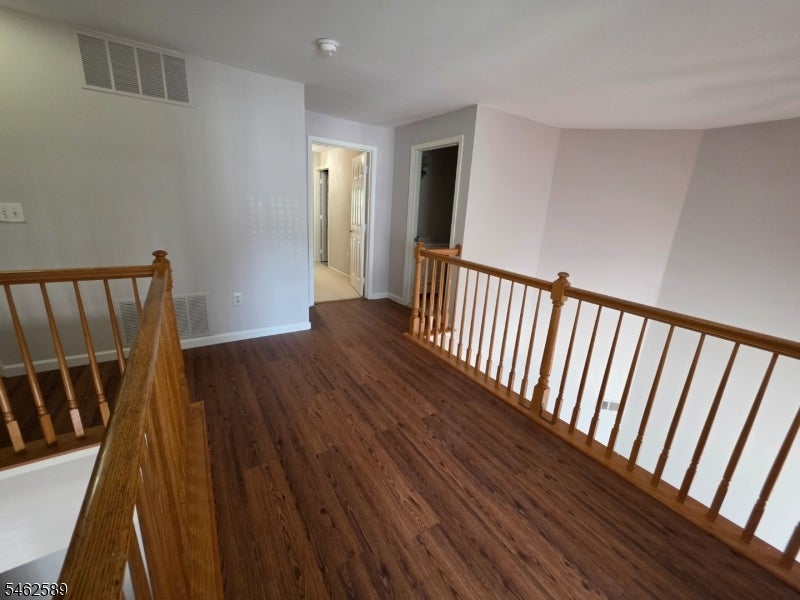
Upstairs landing with dark wood floors, wooden stair railings, and an open bathroom doorway.
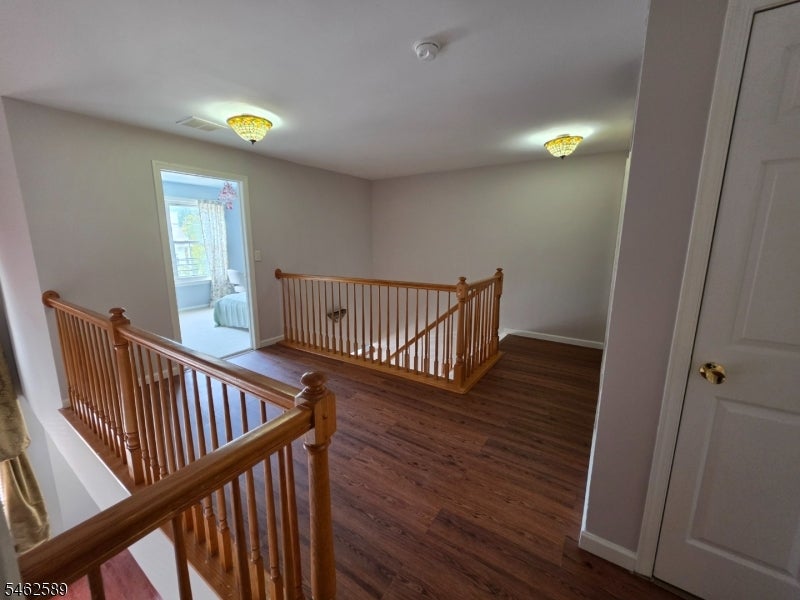
Upstairs landing with hardwood floors, wooden railings, and an open doorway to a bedroom.
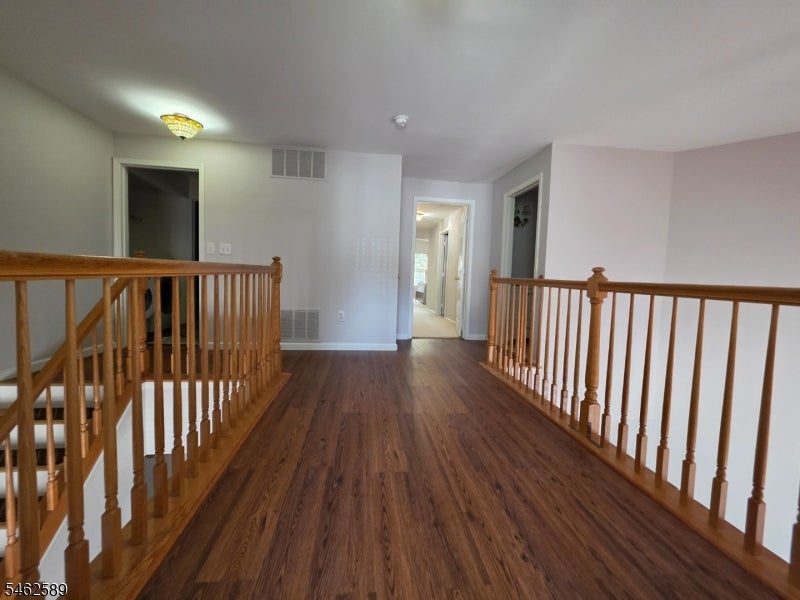
Wood-railed landing with dark hardwood floors and doorways to adjoining rooms.
Upstairs landing with dark hardwood floors and wooden stair railings.
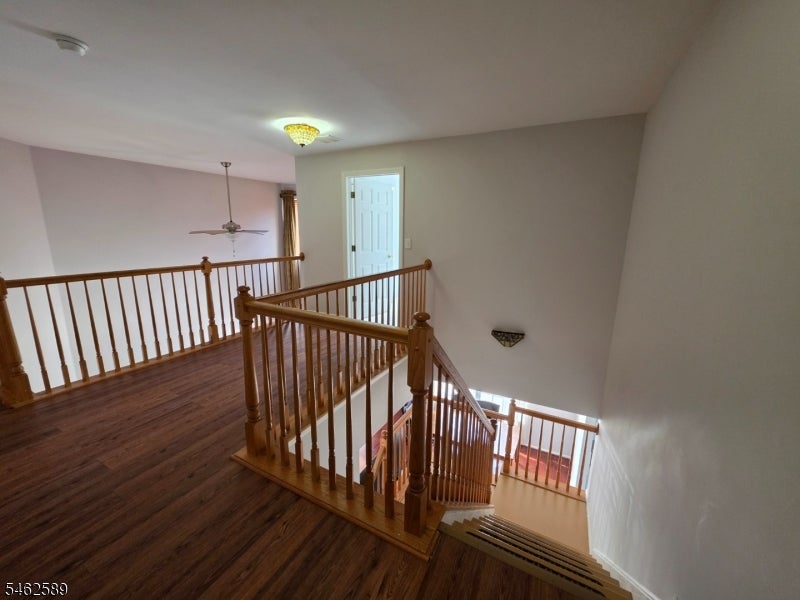
Upstairs landing with dark hardwood floors and wooden railings surrounding the staircase.
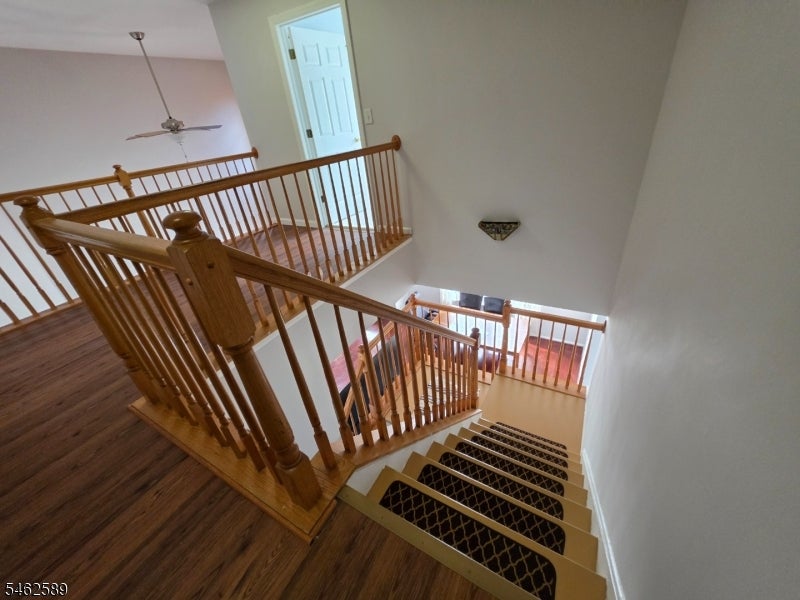
Staircase with patterned runners and wooden railings overlooking a lower-level sitting area.
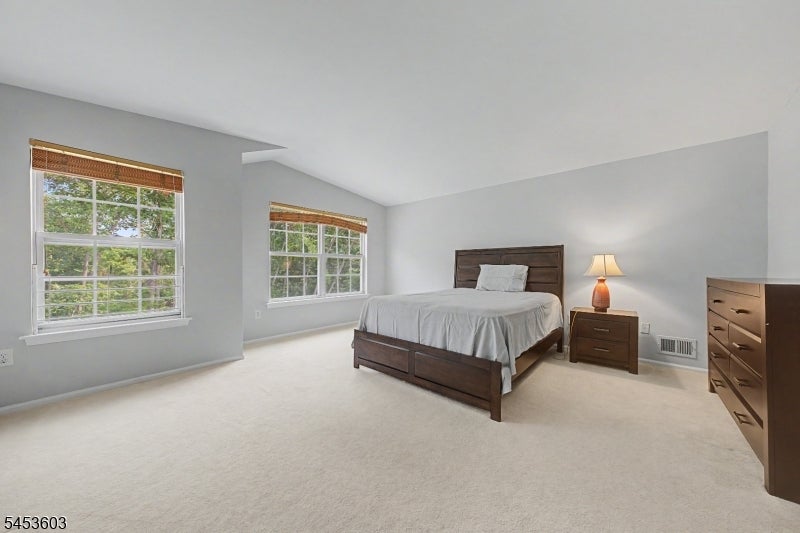
Spacious bedroom with beige carpet, two windows, and dark wood furniture.
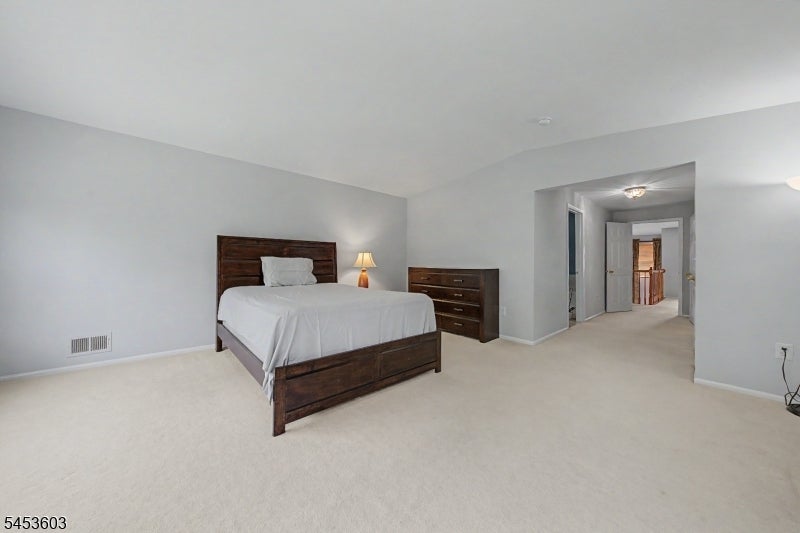
Bedroom with a dark wood bed, white bedding, beige carpet, and an open doorway to the hall.
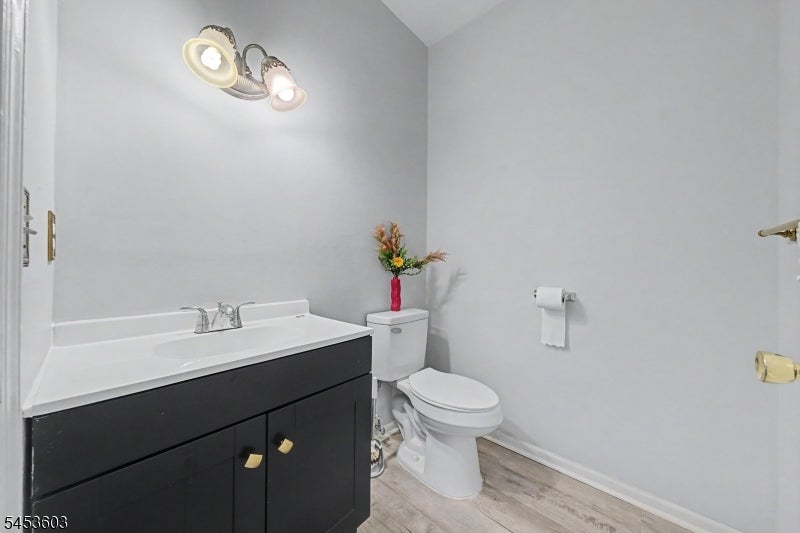
Bathroom with a dark vanity, white sink, toilet, and wood-look flooring.
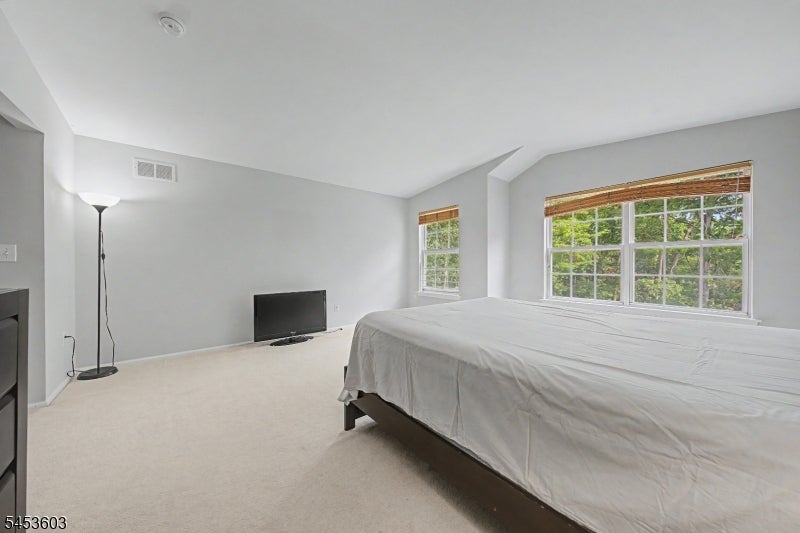
Bedroom with a large white-covered bed, sloped ceiling, and wide windows overlooking trees.
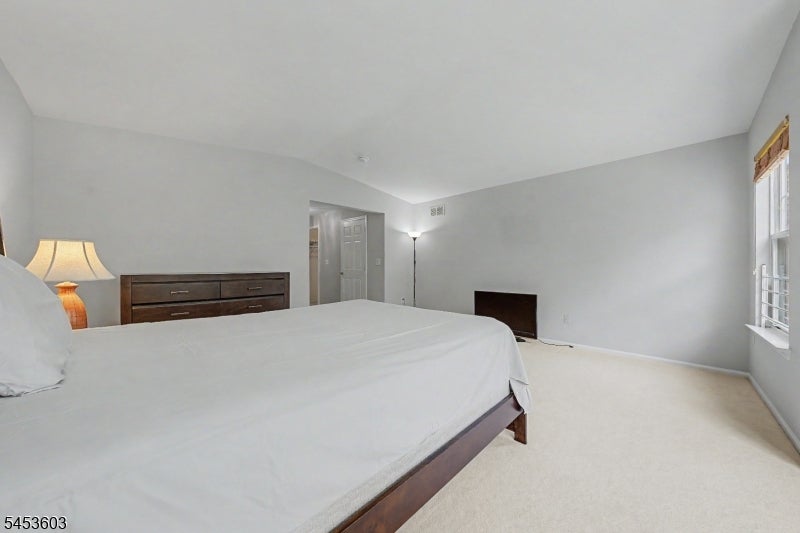
Spacious bedroom with a large white-covered bed, dark wood furniture, and a window with blinds.
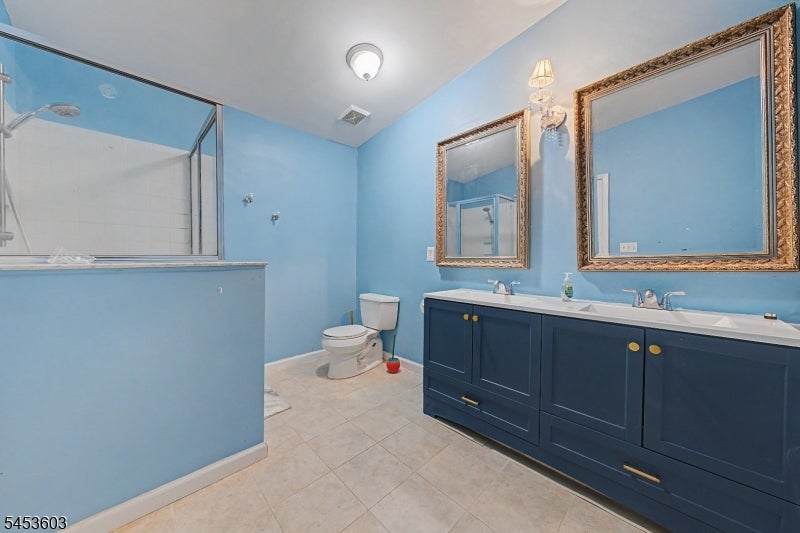
Bathroom with a navy double vanity, two ornate mirrors, and a glass-enclosed shower.
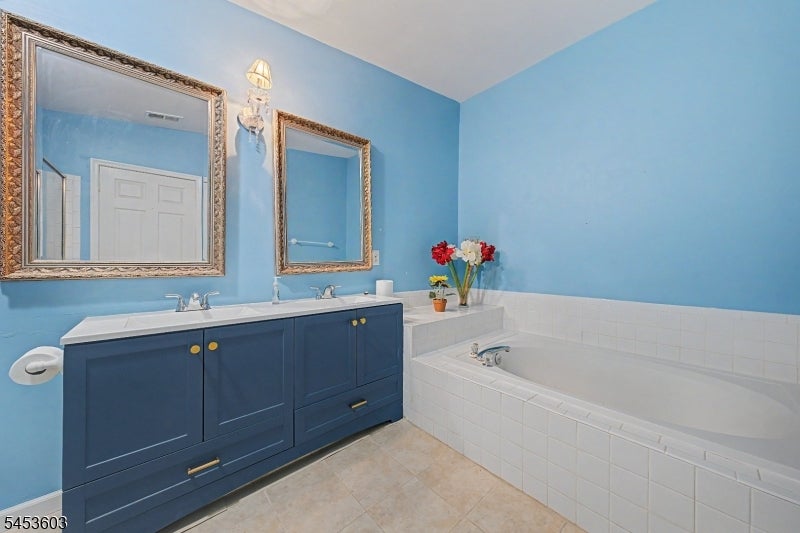
Bathroom with a dark blue double vanity, ornate mirrors, and a white built-in bathtub.
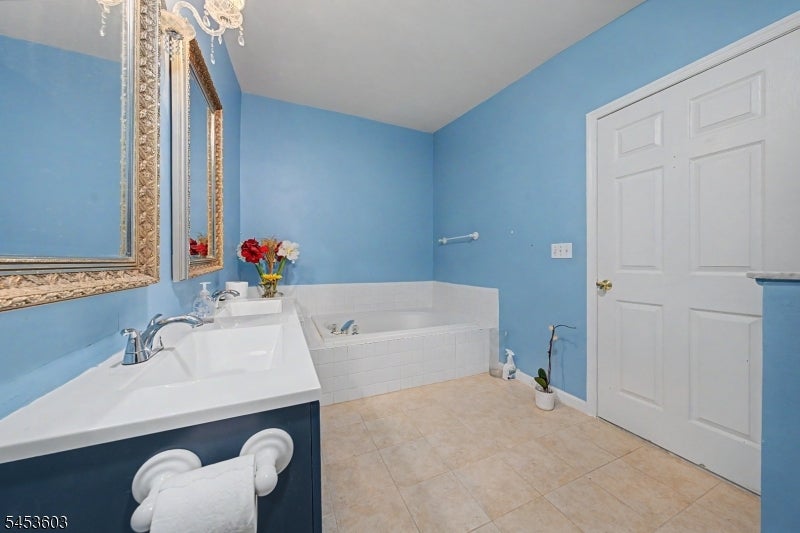
Blue bathroom with a white bathtub, double-sink vanity, and ornate framed mirrors.
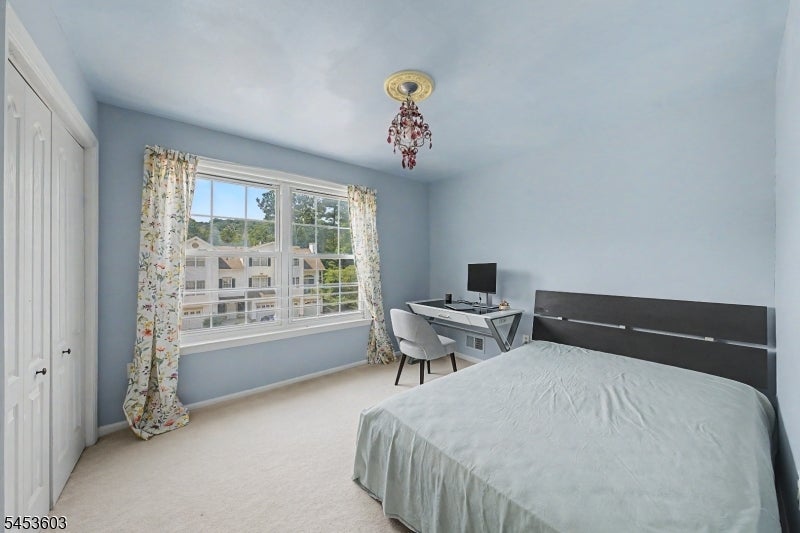
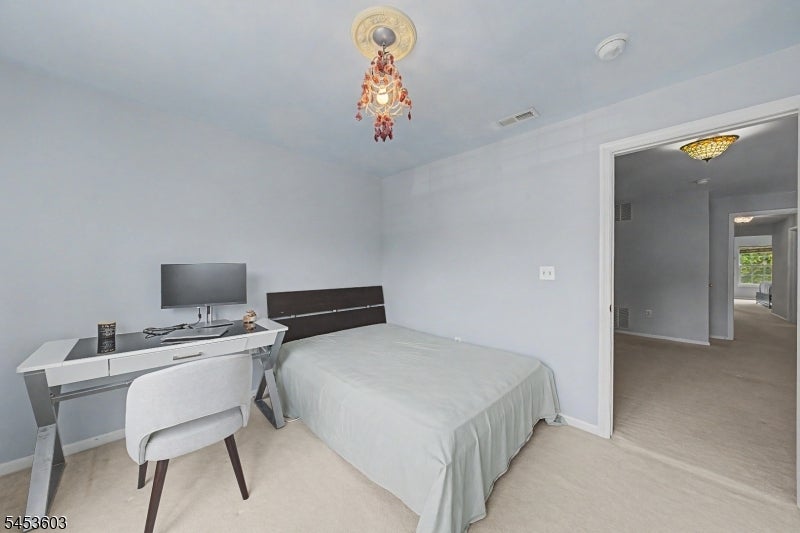
Bedroom with pale blue walls, a wide curtained window, and a desk beside the bed.
Bedroom with a bed, white desk and chair, and an ornate hanging light.
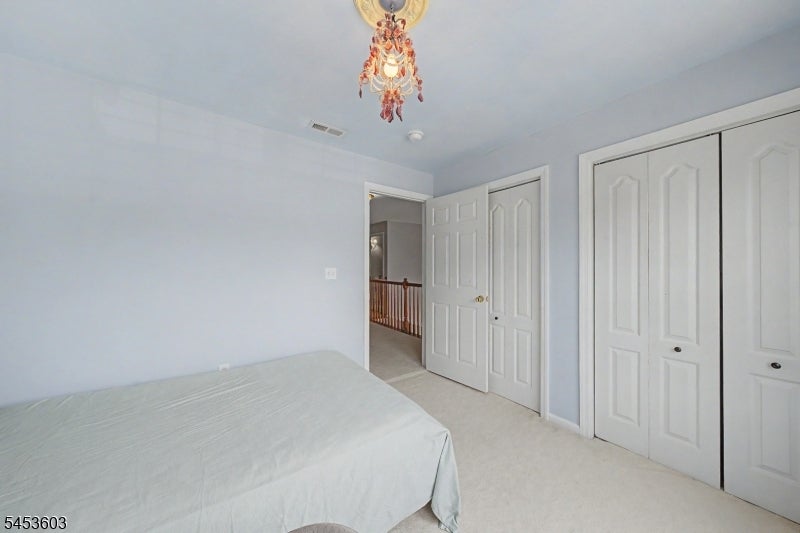
Bedroom with pale blue walls, white paneled closet doors, and a decorative chandelier.
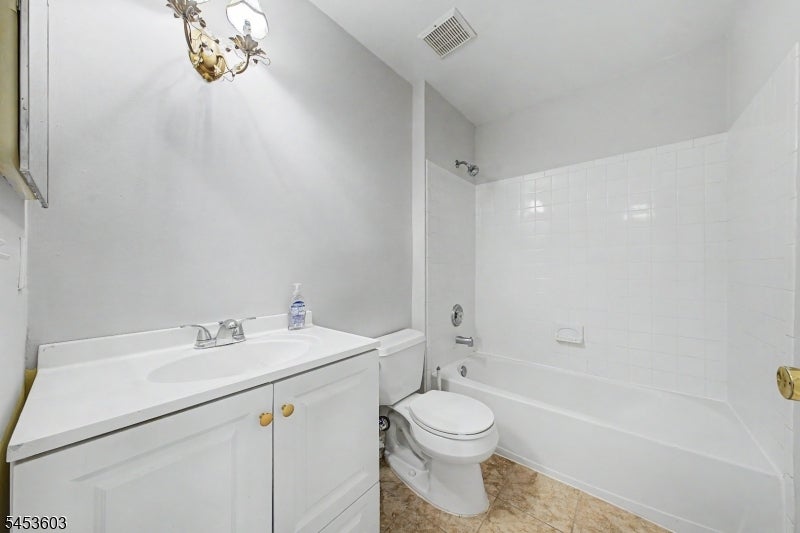
Bathroom with a white vanity, toilet, and bathtub surrounded by white tile.
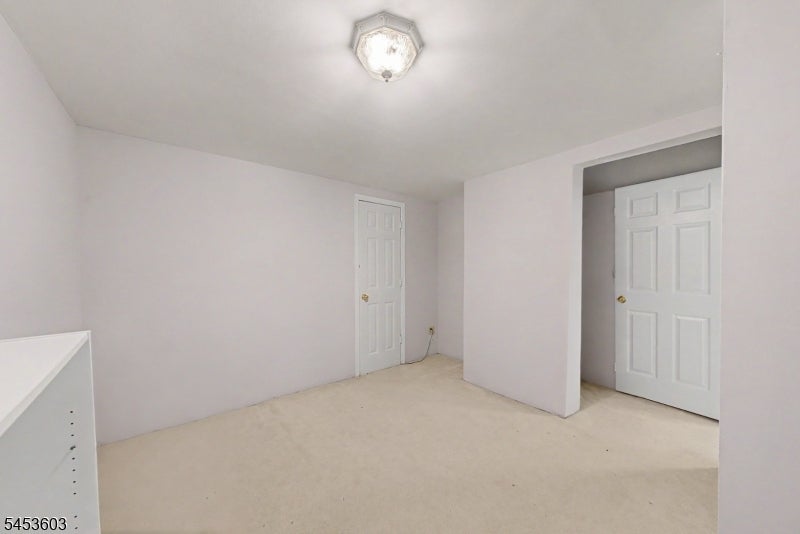
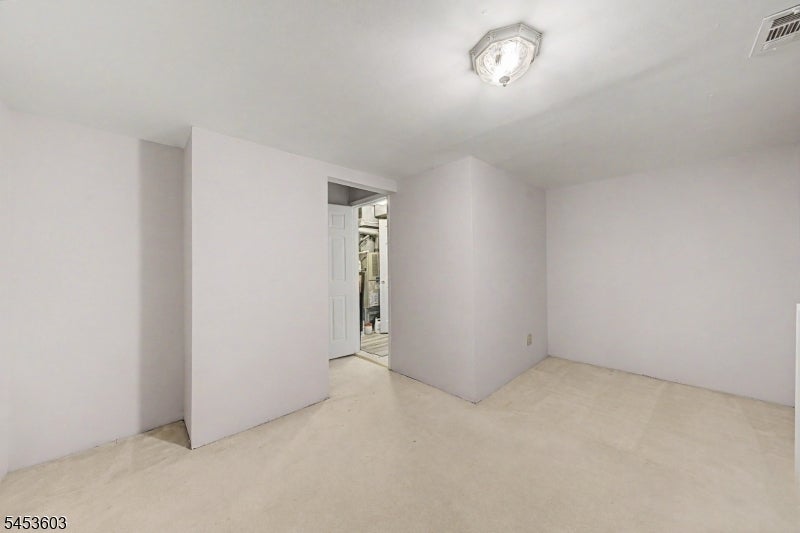
Empty carpeted room with pale walls, a ceiling light, and two white paneled doors.
Empty room with light carpet and an open doorway to a shelved storage area.
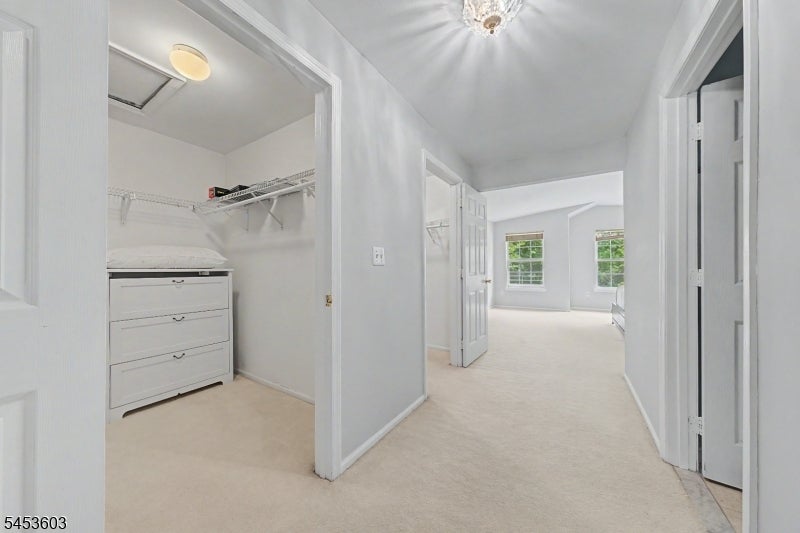
Bright hallway leading to a bedroom, with an open closet and white dresser on the left.
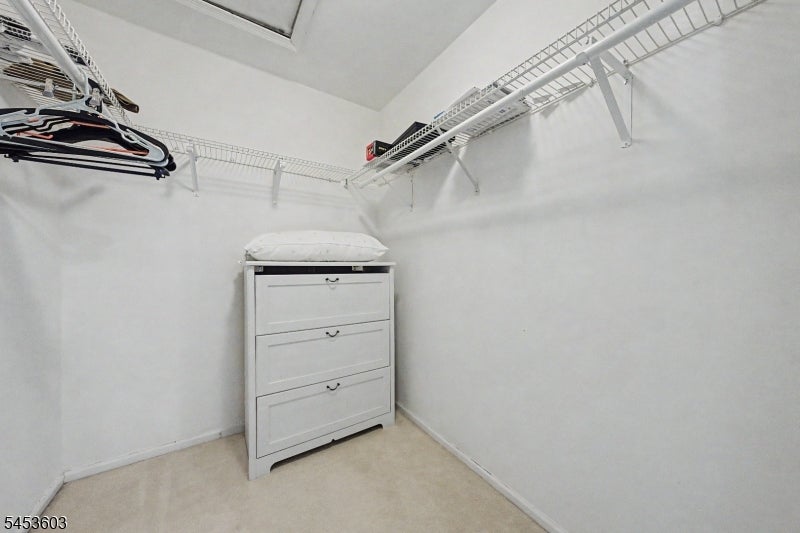
Walk-in closet with white wire shelving, hangers, and a three-drawer dresser.
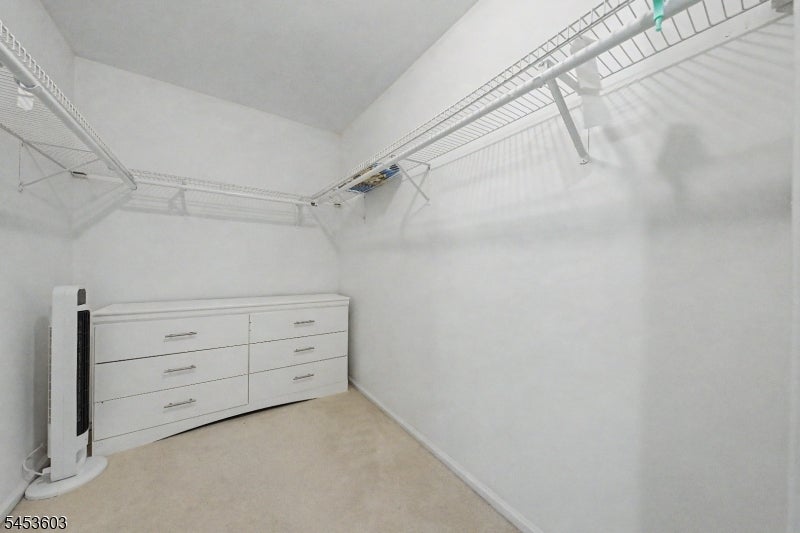
Walk-in closet with white wire shelving, a six-drawer dresser, and beige carpet.
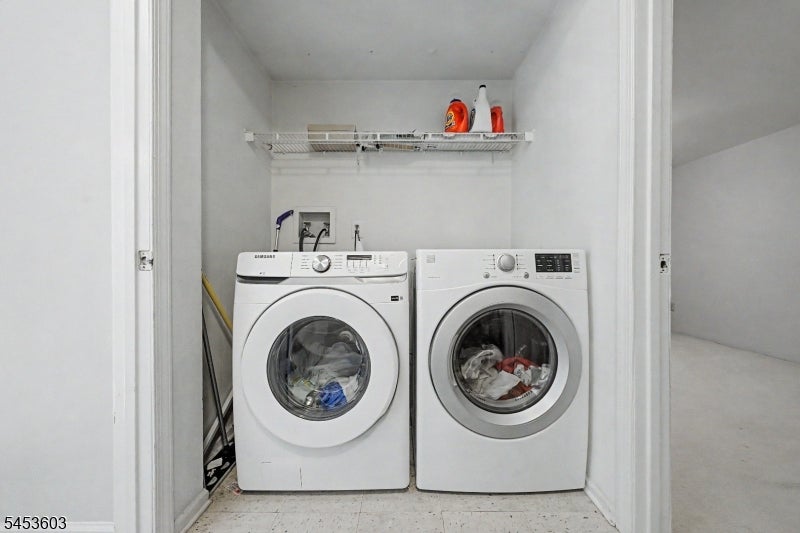
Laundry room with side-by-side front-loading washer and dryer beneath a shelf of detergent.
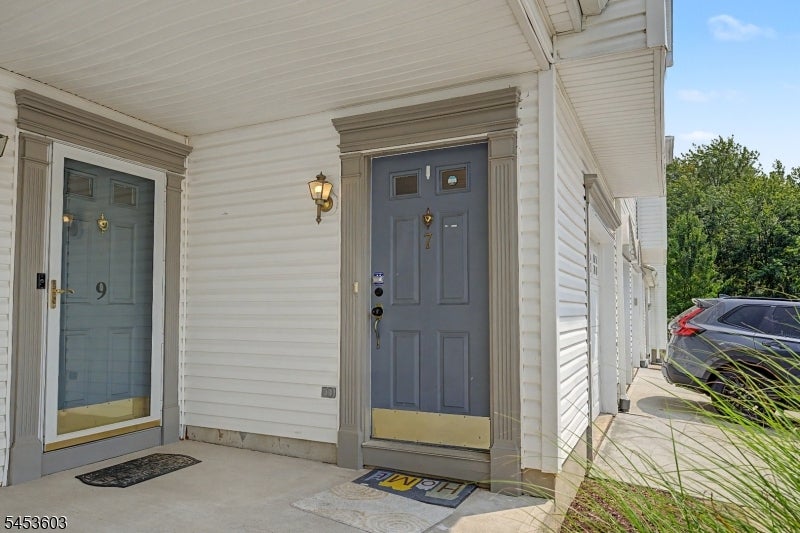
Home entrance with two blue doors, a covered porch, and a car in the driveway.
Rear exterior of a white multi-story residential building with balconies, patio furniture, and a lawn.
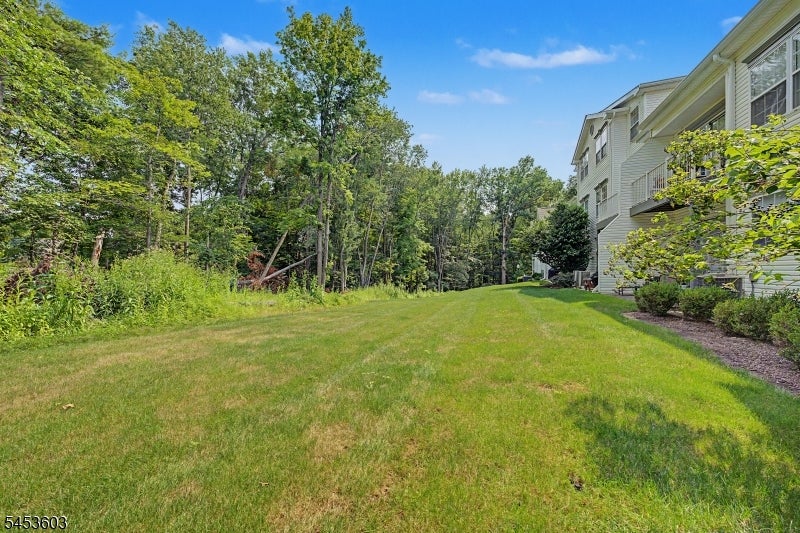
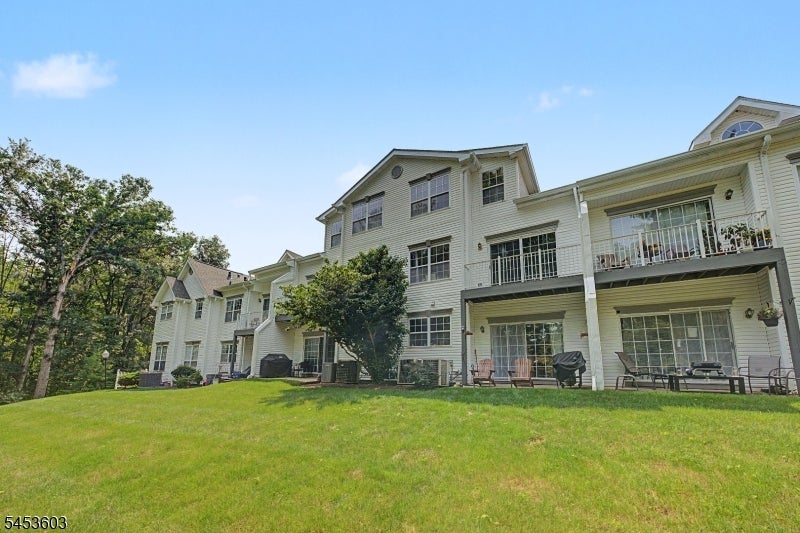
Mowed lawn beside a multi-story home, bordered by dense trees.
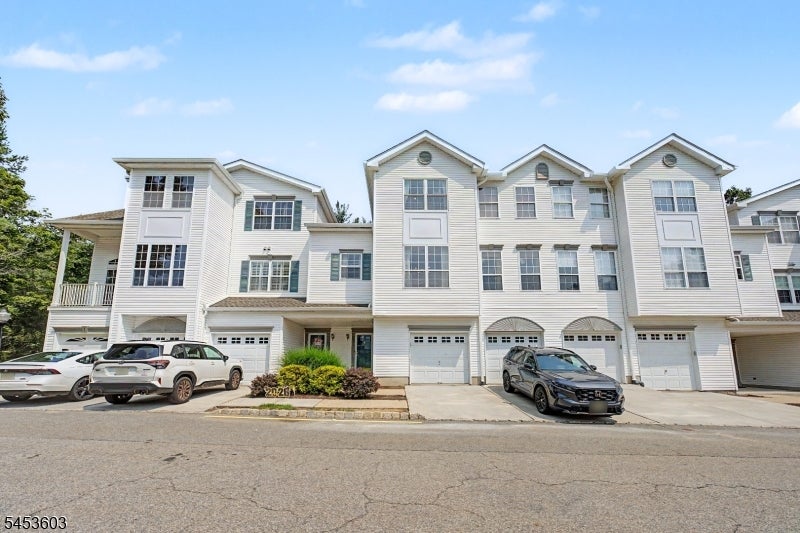
Attached townhouse with light siding, multiple garage doors, parked cars, and a landscaped entrance.
White multi-unit townhouse building with peaked gables, garage doors, and cars parked in front.
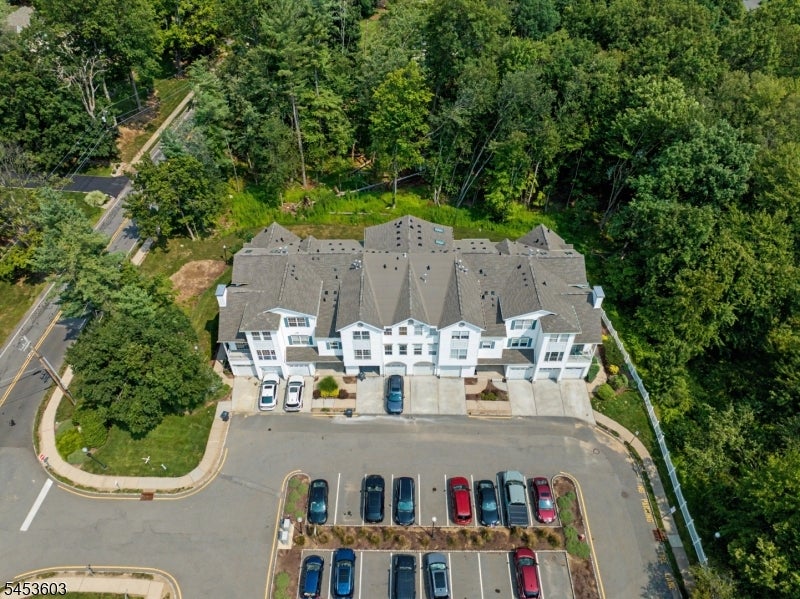
Aerial view of a white townhouse building with a gray roof, parking lot, and surrounding woodland.
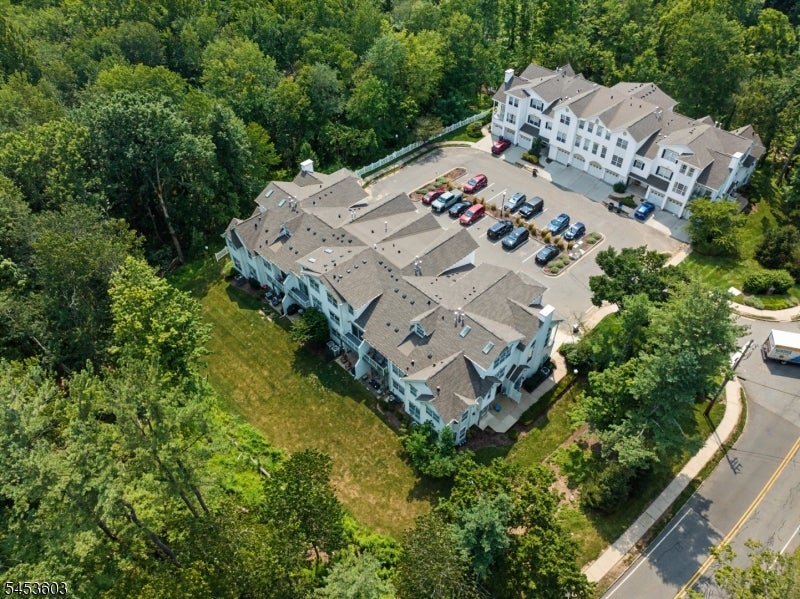
Aerial view of two townhouse buildings, a parking area, and surrounding mature trees.
Rear exterior of a multi-unit residential building with balconies, patios, and a broad lawn.
Rear exterior of a multi-level home with balconies, patio seating, and a broad lawn.
SEE ALL PHOTOS
Attached townhouses with front-entry garages, landscaped shrubs, and parked cars along the street.
Rear of a light-sided residence with balconies, patio seating, and a lawn.
Living room with hardwood floors, fireplace, leather seating, and a wood-railed upper landing.
Double-height living room with tall curtained windows, polished hardwood floors, and a blue media cabinet.
Living room with a fireplace, tall draped windows, vaulted ceiling, and polished hardwood floors.
Living room with vaulted ceilings, hardwood floors, a fireplace, and a small seating area.
Kitchen with light blue cabinets, stainless steel appliances, and a wood-blade ceiling fan.
Kitchen with white cabinets, granite counters, stainless steel appliances, and a butcher-block-topped cart.
Kitchen with pale blue cabinets, granite counters, and stainless steel appliances.
Kitchen with pale blue cabinets, stainless steel appliances, and a butcher-block-topped rolling cart.
Dining area with a wooden table, hardwood floors, and a view into a blue-cabinet kitchen.
Dining area with a wooden table beside a large window and polished hardwood floors.
Dining and sitting area with hardwood floors, a wooden dining table, and staircase with wood railing.
Dining room with a large wood table, staircase railing, and adjoining living area with a fireplace.
Dining area with a wood table, leather chairs, hardwood floors, and an open view to the kitchen and staircase.
Multi-level staircase with warm wood railings, patterned runners, and daylight from above.
Upstairs landing with hardwood floors, a wooden stair railing, and tall curtained windows.
Upstairs landing with dark wood floors, wooden stair railings, and an open bathroom doorway.
Upstairs landing with hardwood floors, wooden railings, and an open doorway to a bedroom.
Wood-railed landing with dark hardwood floors and doorways to adjoining rooms.
Upstairs landing with dark hardwood floors and wooden stair railings.
Upstairs landing with dark hardwood floors and wooden railings surrounding the staircase.
Staircase with patterned runners and wooden railings overlooking a lower-level sitting area.
Spacious bedroom with beige carpet, two windows, and dark wood furniture.
Bedroom with a dark wood bed, white bedding, beige carpet, and an open doorway to the hall.
Bathroom with a dark vanity, white sink, toilet, and wood-look flooring.
Bedroom with a large white-covered bed, sloped ceiling, and wide windows overlooking trees.
Spacious bedroom with a large white-covered bed, dark wood furniture, and a window with blinds.
Bathroom with a navy double vanity, two ornate mirrors, and a glass-enclosed shower.
Bathroom with a dark blue double vanity, ornate mirrors, and a white built-in bathtub.
Blue bathroom with a white bathtub, double-sink vanity, and ornate framed mirrors.
Bedroom with pale blue walls, a wide curtained window, and a desk beside the bed.
Bedroom with a bed, white desk and chair, and an ornate hanging light.
Bedroom with pale blue walls, white paneled closet doors, and a decorative chandelier.
Bathroom with a white vanity, toilet, and bathtub surrounded by white tile.
Empty carpeted room with pale walls, a ceiling light, and two white paneled doors.
Empty room with light carpet and an open doorway to a shelved storage area.
Bright hallway leading to a bedroom, with an open closet and white dresser on the left.
Walk-in closet with white wire shelving, hangers, and a three-drawer dresser.
Walk-in closet with white wire shelving, a six-drawer dresser, and beige carpet.
Laundry room with side-by-side front-loading washer and dryer beneath a shelf of detergent.
Home entrance with two blue doors, a covered porch, and a car in the driveway.
Rear exterior of a white multi-story residential building with balconies, patio furniture, and a lawn.
Mowed lawn beside a multi-story home, bordered by dense trees.
Attached townhouse with light siding, multiple garage doors, parked cars, and a landscaped entrance.
White multi-unit townhouse building with peaked gables, garage doors, and cars parked in front.
Aerial view of a white townhouse building with a gray roof, parking lot, and surrounding woodland.
Aerial view of two townhouse buildings, a parking area, and surrounding mature trees.
Rear exterior of a multi-unit residential building with balconies, patios, and a broad lawn.
Rear exterior of a multi-level home with balconies, patio seating, and a broad lawn.
For Sale

7 Caroline Foster Ct

7 Caroline Foster Ct, Morris Twp, NJ 07960

$589,000
Nestled in the sought-after Rose Arbor community of Morris Township, this beautifully maintained residence offers an exceptional blend of space, comfort, and sophisticated design. The main level welcomes you with elegant marble flooring and an abundance of natural light from oversized windows. A modern kitchen features stainless steel appliances and generous pantry storage, while the dramatic high-ceiling living room is anchored by a cozy gas fireplace, creating an inviting space for everyday living and entertaining. Upstairs, the spacious primary suite is a true retreat with two walk-in closets and a spa-inspired en-suite bath featuring dual vanities, a stall shower, and deep soaking tub. Convenient bedroom-level laundry adds to the thoughtful layout. A versatile bonus room is ideal for a guest room, home office, or private gym, complemented by ample dedicated storage. Enjoy peaceful green views in this pet-friendly community, ideally located near major highways, public transportation, shopping, dining, and all that Morris County has to offer.

10/10/2026 2:00PM - 4:00PM EDT

2
beds

3
baths

1,534 Sq.Ft. LIVING AREA

4,791.6 Sq.Ft. lot

Michael Gabriel

Michael Gabriel

Features & Amenities

Interior

  • total bedrooms2
  • Total bathrooms3
  • full bathrooms2
  • half bathroom1
  • Flooring Carpet, Wood
  • Fireplace Gas, Living Room
  • APPLIANCES Dishwasher, Dryer, Gas Oven, Gas Range, Washer, Gas Water Heater
  • other interior Features Eat-in Kitchen

Area & Lot

  • Status For Sale
  • OPEN HOUSE

    10/10/2026 2:00PM - 4:00PM EDT

  • Living Area1,534 Sq.Ft.
  • Total Area1,534 Sq.Ft.
  • Lot Area4,791.6 Sq.Ft.
  • MLS® ID4054427
  • TypeTownhouse
  • YEAR BUILT1995
  • NeighborhoodMorristown
  • Architecture StylesTownhouse-Interior

Exterior

  • Garage Space1.0
  • water SourcePublic
  • utilitiesCable Available
  • roofAsphalt
  • HEAT TYPEElectric, Forced Air
  • AIR CONDITIONINGCentral Air
  • sewerPublic Sewer

Financial

  • Sales Price$589,000
  • Real Estate Tax $6,701/yr
  • HOA $585/mo
Rear of a light-sided residence with balconies, patio seating, and a lawn.

Schedule a Showing

I would love to show you this beautiful property. Please select your preferred date and time below. I will be in touch shortly to confirm your appointment.

Schedule a Showing

I would love to show you this beautiful property. Please select your preferred date and time below. I will be in touch shortly to confirm your appointment.
Thank you for your interest in 7 Caroline Foster Ct, Morris Twp, NJ 07960. We are reviewing your request and will be in touch shortly!

Mortgage Calculator

Estimate your monthly mortgage payment, including the principal and interest, property taxes, and HOA. Adjust the values to generate a more accurate rate.
All estimates are provided for informational purposes only. Actual amounts may vary.
$0,000 Your Payment 20 15 65
$0,000 Your Payment

Morristown

Famous for the location of the winter headquarters of General George Washington during the Revolutionary War.

Explore

Work With Michael

With his extensive knowledge of the area—including collaboration with top Jersey City real estate agents—Michael is your trusted guide in North NJ real estate. Let’s make your property dreams come true.

Follow Michael on Instagram